9567 Capstone Court, West Des Moines, IA 50266
- 3 beds |
- 3 baths |
- 1,636 sqft
 Condominium
  Built in 2021
  —— sqft lot
  2 car garage
  $155/sqft
  Listed 2 months ago
Property Description
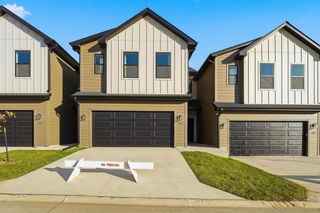
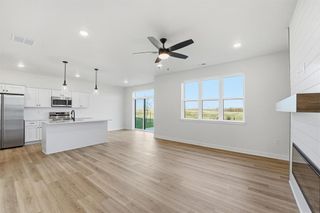
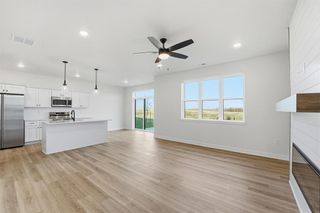
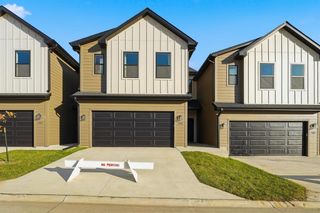
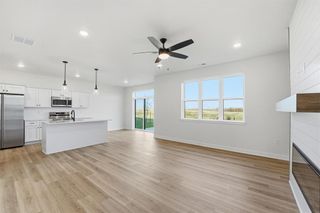
You may have noticed this isn't the only townhome available in the development, but this one stands out as the best value. Meticulously maintained, recently repainted, and professionally cleaned (including carpets), this home feels exceptionally fresh, clean, and truly move-in ready with a like-new feel throughout. With nearly 1,700 finished square feet, this modern townhome offers 3 bedrooms, 2.5 baths, & a versatile loft perfect for a 2nd living area, home office, study, or playroom. The bright main level features durable LVP flooring, open-concept layout, and a stunning white kitchen with quartz countertops, stainless steel appliances, and an eat-in dining area. Upstairs, the spacious primary suite includes dual closets, while the additional bedrooms and loft provide flexibility for a variety of lifestyles. The sleek, contemporary exterior adds standout curb appeal rarely found in the area. Located on the Waukee side of West Des Moines within the highly sought-after Waukee School District, you'll be minutes from Barn Town Brewing, Jethros, Blue Agave, shopping, dining, and entertainment. The HOA offers low-maintenance living for just $190/month, covering ext maintenance, lawn care, snow removal, and trash. Rentals are allowed. (subject to HOA cap/availability) Pets are welcome too! If you've considered new construction but not today's rising price tags, this is an incredible opportunity to enjoy modern finishes and like-new condition at a more approachable price point.
- Listing Status:
- Pending
- Date Added:
- May 26, 2026
- Data Last Updated:
- July 27, 2026 at 1:19AM
- Listing Office:
- RE/MAX Precision : (515) 223-9492
- Listing Agent:
- Casee Woodley : (515) 783-9272
- MLS ID:
- 741601
- General: Dining AreaEat-in KitchenFireplaceCable TVWindow Treatments
- Appliances: DryerDishwasherMicrowaveRefrigeratorStoveWasher
- Laundry: Upper Level
- Flooring: Carpet
- A/C: Central Air
- Heating: Forced AirGasNatural Gas
- Fireplace: ElectricFireplaceFireplaces: 1
- Style: Two Story
- Parking: AttachedGarageTwo Car Garage
- Roofing: AsphaltShingle
- General: Vinyl Siding2PouredSlab
- Road/Access: Concrete
- HOA Amenities: InsuranceInternetMaintenance StructureSnow RemovalTrash190.0Monthly
- Originating MLS: DMAAR_DM
- School District: Waukee
- County: Dallas
- Zoning: RCOVENANT COVE PLAT 1 LOT 1491603137066
- Water: Public
- Sewer: Public Sewer
- Source: DMAAR_DM
This listing courtesy of Casee Woodley , RE/MAX Precision
Monthly Payment
- Principal & Interest $
- Property Taxes $
- Home Insurance $
- VA Funding Fee $

 New - 3 days ago