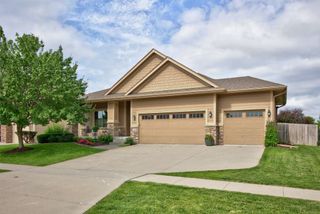
9494 Stillwater Drive, West Des Moines, IA 50266
- 4 beds |
- 3 baths |
- 1,401 sqft
 Single-Family Home
  Built in 2026
  8,712sqft lot
 3 car garage
  $380/sqft
  Listed 10 days ago
Property Description
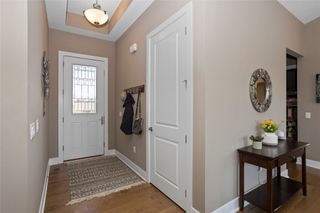
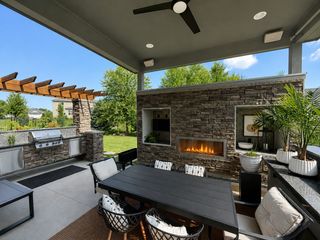
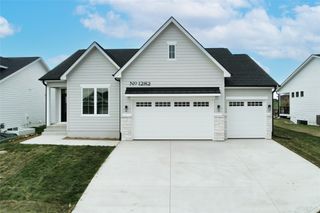
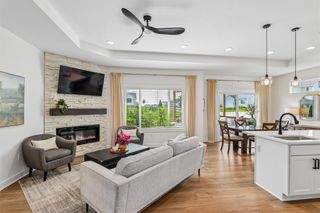
Welcome to the Stockton Ranch by Trust Builders, set on a walkout lot in the sought-after Pavilion Park development in West Des Moines. This ranch offers 1,401 sq ft on the main level plus over 900 finished in the lower level. The open great room, kitchen, and dining area feature durable LVP flooring, a center island, and a walk-in pantry. The main-level primary suite offers a spacious walk-in closet and private bath, while a second main-floor bedroom and full bath add flexibility for guests or a home office. Enjoy main-floor laundry off the mudroom entry from the 3-car garage. The walkout lower level with wet bar is finished with a large family room, two additional bedrooms, a full bath, and storage area - plus natural light and direct backyard access on this amazing walk-out lot. Don't miss your chance to call the Stockton Ranch home! All information obtained from seller and public records.
- Listing Status:
- Pending
- Date Added:
- July 16, 2026
- Data Last Updated:
- July 26, 2026 at 9:17PM
- Listing Office:
- RE/MAX Precision : (515) 223-9492
- Listing Agent:
- Krista Daggett : (515) 883-0590
- MLS ID:
- 745278
- General: Wet BarDining AreaEat-in KitchenSee Remarks
- Appliances: DishwasherMicrowaveStove
- Laundry: Main Level
- Basement: FinishedWalk-Out Access
- Flooring: Carpet
- A/C: Central Air
- Heating: Forced AirGasNatural Gas
- Fireplace: ElectricFireplaceFireplaces: 1
- Style: Ranch
- Parking: AttachedGarageThree Car Garage
- Roofing: AsphaltShingle
- General: 1Poured
- Road/Access: Concrete
- HOA Amenities: 200.0Annually
- Originating MLS: DMAAR_DM
- School District: Waukee
- County: Dallas
- Zoning: RPAVILION PARK PLAT 2 LOT 271610405006
- Water: Public
- Sewer: Public Sewer
- Source: DMAAR_DM
This listing courtesy of Krista Daggett , RE/MAX Precision
Monthly Payment
- Principal & Interest $
- Property Taxes $
- Home Insurance $
- VA Funding Fee $