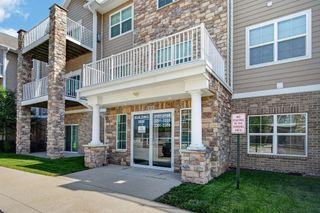
9405 Greenspire Drive 22, West Des Moines, IA 50266
- 2 beds |
- 3 baths |
- 1,395 sqft
 Condominium
  Built in 2002
  1,525sqft lot
 2 car garage
  $156/sqft
  Listed 1 month ago
Property Description
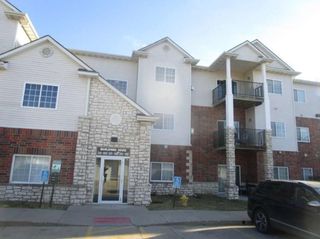
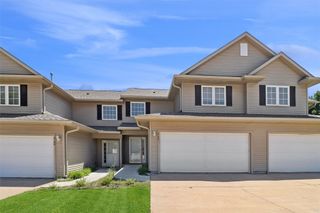
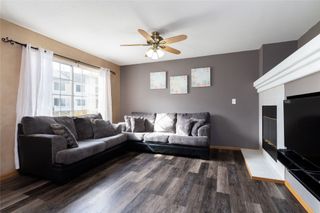
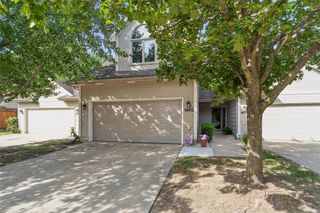
A first-time home buyer's dream in Waukee schools! Enjoy low-maintenance townhome living with exterior maintenance, snow removal, and lawn care all included. This beautifully updated 2-bedroom, 2.5-bath home offers nearly 1,400 square feet of finished living space and an open-concept layout perfect for everyday living and entertaining. Plus - you're just minutes away from 'Restaurant Row', with local favorites like Early Bird, Barn Town Brewing, Jethro's, Shirley's & Wasabi. Updates include new luxury vinyl plank flooring on the main floor (2025), a spacious living room highlighted by a stone fireplace, new kitchen backsplash, updated dishwasher (2022), new furnace and A/C (2022) and a new washer (2025). Upstairs, the primary suite includes a dedicated sitting area perfect for a home office or reading nook along with a walk-in closet and en suite bath. A second bedroom and full bath complete the upper level. The lower level (so hard to find in a townhome!!) is a blank canvas with plenty of space, to add an additional bedroom, rec room and/or office. Enjoy the front patio, 2-car garage, and peaceful setting, all while being moments from one of West Des Moines/Waukee's most vibrant dining, entertainment, and retail destinations.
- Listing Status:
- Pending
- Date Added:
- June 1, 2026
- Data Last Updated:
- July 27, 2026 at 1:19AM
- Listing Office:
- RE/MAX Concepts : (515) 276-2872
- Listing Agent:
- Kelsey Russell : (515) 480-9388
- MLS ID:
- 742060
- Appliances: DryerDishwasherMicrowaveRefrigeratorStoveWasher
- Basement: Unfinished
- A/C: Central Air
- Heating: Gas
- Fireplace: FireplaceFireplaces: 1
- Style: Two Story
- Parking: AttachedGarageTwo Car Garage
- Roofing: AsphaltShingle
- General: Vinyl Siding2Poured
- Road/Access: Concrete
- HOA Amenities: 240.0Monthly
- Originating MLS: DMAAR_DM
- School District: Waukee
- County: Dallas
- Zoning: ResCOUNTRY CLUB RIDGE TOWNHOMES PLAT 3 LOT 221603201060
- Water: Public
- Sewer: Public Sewer
- Source: DMAAR_DM
This listing courtesy of Kelsey Russell , RE/MAX Concepts
Monthly Payment
- Principal & Interest $
- Property Taxes $
- Home Insurance $
- VA Funding Fee $

 New - 2 days ago