9392 Lake Drive, West Des Moines, IA 50266
- 4 beds |
- 4 baths |
- 1,776 sqft
 Single-Family Home
  Built in 2002
  0.29acre lot
 2 car garage
  $200/sqft
  Listed 1 month ago
Property Description
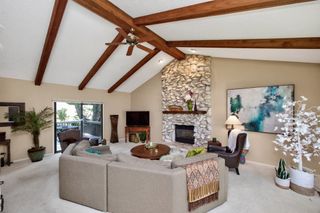
Great value in West Des Moines! This 2-story home offers 4 bedrooms, 3½ baths, a finished lower level, and a large, fully fenced backyard. The main floor features a flexible front room that works well as an office, dining room, or sitting area. The living room includes a fireplace and large windows, while the eat-in kitchen has plenty of counter seating, room for a dining table, and access to the backyard. Upstairs are three spacious bedrooms, including a large primary suite with a remodeled bath featuring a tiled walk-in shower and walk-in closet. The second full bath has also been remodeled, and the laundry room is conveniently located on the second floor. The finished lower level includes a family room, fourth bedroom, ¾ bath, and an alcove plumbed for a wet bar that also works well as an office, exercise area, or hobby space.
- Listing Status:
- Pending
- Date Added:
- June 26, 2026
- Data Last Updated:
- July 26, 2026 at 11:19PM
- Listing Office:
- RE/MAX Concepts : (515) 276-2872
- Listing Agent:
- Jenny Farrell : (515) 779-7500
- MLS ID:
- 743999
- General: Dining AreaSeparate/Formal Dining RoomEat-in KitchenWindow Treatments
- Appliances: DishwasherMicrowaveRefrigeratorStove
- Laundry: Upper Level
- Basement: Finished
- Flooring: CarpetTile
- A/C: Central Air
- Heating: Forced AirGasNatural Gas
- Fireplace: GasVentedFireplaceFireplaces: 1
- General: Fire Pit
- Style: Two Story
- Parking: AttachedGarageTwo Car Garage
- Roofing: AsphaltShingle
- General: Vinyl Siding2Poured
- Road/Access: Concrete
- Originating MLS: DMAAR_DM
- School District: Waukee
- County: Dallas
- Zoning: RCOUNTRY CLUB RIDGE PLAT 2 LOT 241603203001
- Fencing: Vinyl
- Water: Public
- Sewer: Public Sewer
- Source: DMAAR_DM
This listing courtesy of Jenny Farrell , RE/MAX Concepts
Monthly Payment
- Principal & Interest $
- Property Taxes $
- Home Insurance $
- VA Funding Fee $

 New - 1 day ago