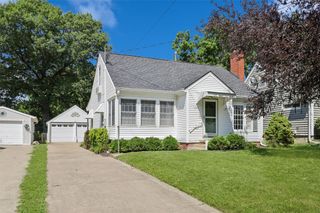
917 55th Street, West Des Moines, IA 50266
- 3 beds |
- 2 baths |
- 1,630 sqft
 Single-Family Home
  Built in 1983
  0.35acre lot
 2 car garage
  $220/sqft
  Listed 1 month ago
Property Description
Wooded Retreat in West Des Moines! Welcome to 917 55th Street in West Des Moines, tucked into the desirable Ashworth Woods neighborhood just south of Ashworth Road. From the moment you turn onto 55th Street, you'll understand why this unique wooded setting is so special. Set an additional 10 feet back from the street, this thoughtfully positioned ranch home is oriented toward its private, tree-lined backyard, creating a peaceful retreat rarely found in the city. Enjoy morning coffee on the secluded back deck as the sun rises, then entertain family and friends in the afternoon shade. (Patio furniture included.) Built in 1983, this energy-efficient, single-story home offers 3 bedrooms and 1¾ bathrooms with a spacious floor plan that lives larger than its square footage. The inviting living room features a wood-burning stove surrounded by authentic Chicago Common brick, providing both warmth and character. On winter nights, the stove can comfortably heat the entire home, while the included fireplace screen allows you to enjoy the ambiance of an open fire. The unfinished, waterproofed basement offers excellent potential for additional living space, recreation areas, or storage. If you've dreamed of owning a cabin-like retreat without leaving West Des Moines, 917 55th Street deserves a closer look.
- Listing Status:
- Pending
- Date Added:
- June 9, 2026
- Data Last Updated:
- July 27, 2026 at 12:19AM
- Listing Office:
- Iowa Realty Mills Crossing : (515) 453-4300
- Listing Agent:
- Deanna Lane : 515-491-3631
- MLS ID:
- 742101
- General: Dining AreaEat-in KitchenFireplaceWindow Treatments
- Appliances: DryerDishwasherMicrowaveRefrigeratorStoveWasher
- Laundry: Main Level
- Basement: Unfinished
- Flooring: Carpet
- A/C: Central Air
- Heating: ElectricHeat Pump
- Fireplace: Wood BurningFireplace ScreenFireplaceFireplaces: 1
- General: Deck
- Style: Ranch
- Other Structures: Deck
- Parking: AttachedGarageTwo Car Garage
- Roofing: AsphaltShingle
- General: StoneVinyl Siding1Block
- Road/Access: Concrete
- Originating MLS: DMAAR_DM
- School District: West Des Moines
- County: Polk
- Zoning: RESLOT 20 ASHWORTH WOODS32000522020000
- Water: Public
- Sewer: Public Sewer
- Source: DMAAR_DM
This listing courtesy of Deanna Lane , Iowa Realty Mills Crossing
Monthly Payment
- Principal & Interest $
- Property Taxes $
- Home Insurance $
- VA Funding Fee $


 New - 2 days ago