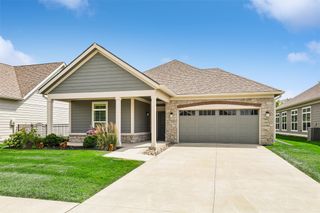
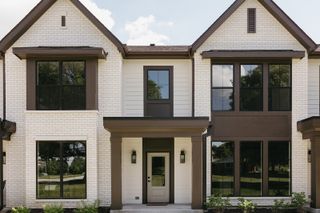
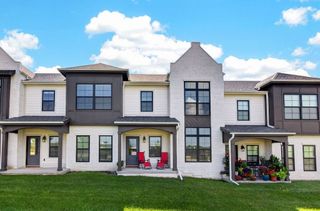
9079 Linden Drive, West Des Moines, IA 50266
- 3 beds |
- 3 baths |
- 1,332 sqft
 Condominium
  Built in 2011
  3,485sqft lot
 2 car garage
  $262/sqft
  Listed 1 month ago
Property Description
This house comes with a 1 YEAR HOME WARRANTY! Enjoy the perfect blend of comfort, convenience, and low-maintenance living in one of West Des Moines' most desirable locations. Nestled in a quiet community on a private cul-de-sac, this STAND-ALONE ranch villa home offers over 2664 sq ft of living area with an open-concept layout designed for everyday living and effortless entertaining. The spacious kitchen with granite countertops flows seamlessly into the dining and living areas, creating a bright and inviting atmosphere, while the finished lower level provides additional space for family, guests, hobbies, or a home office. Step outside and appreciate the peaceful setting that backs to mature trees, all while being just minutes from shopping, dining, entertainment, golf courses, and miles of walking and biking trails. The location offers quick access to major highways, making commuting throughout the Des Moines metro a breeze. Residents love this area for its proximity to the vibrant Jordan Creek district, highly regarded Waukee schools, and the abundance of nearby parks and recreational opportunities.
- Listing Status:
- Active
- Date Added:
- June 2, 2026
- Data Last Updated:
- July 27, 2026 at 1:19AM
- Listing Office:
- RE/MAX Revolution : (515) 633-8852
- Listing Agent:
- Bendi Selvage : (515) 249-3668
- MLS ID:
- 741711
- General: DeckSprinkler/IrrigationPatio
- Style: Ranch
- Other Structures: DeckPatioCovered
- Parking: AttachedGarageTwo Car Garage
- Roofing: AsphaltShingle
- General: Vinyl Siding1Poured
- Road/Access: Concrete
- HOA Amenities: Maintenance GroundsSnow RemovalTrash275.0Monthly
- Originating MLS: DMAAR_DM
- School District: Waukee
- County: Dallas
- Zoning: RESSOUTH MAPLE GROVE TOWNHOMES PLAT 1 LOT 91603285005
- Water: Public
- Sewer: Public Sewer
- Source: DMAAR_DM
This listing courtesy of Bendi Selvage , RE/MAX Revolution
Monthly Payment
- Principal & Interest $
- Property Taxes $
- Home Insurance $
- VA Funding Fee $

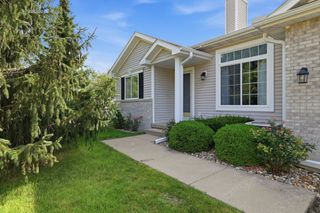
 New - 2 days ago