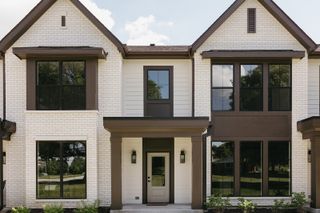
9065 Bishop Drive 213, West Des Moines, IA 50266
- 3 beds |
- 2 baths |
- 1,630 sqft
 Condominium
  Built in 2019
  1,307sqft lot
 1 car garage
  $235/sqft
  Listed 4 months ago
Property Description
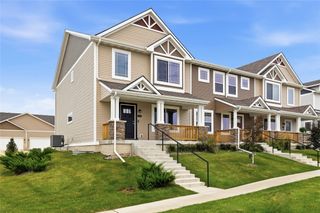
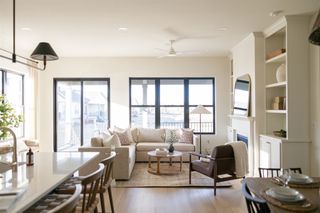
Welcome to easy, carefree living in this beautifully designed 3-bedroom, 2-bath condo located in a vibrant 55+ active adult community. Situated on the second level with convenient elevator access, this home offers both comfort and accessibility. This home features a spacious, open-concept layout with a large living room that flows seamlessly into the kitchen and dining areas—perfect for both everyday living and entertaining. A generously sized laundry room adds convenience, while the expansive deck offers the perfect place to relax and enjoy the outdoors. Beyond your front door, you’ll find an impressive array of amenities designed to enhance your lifestyle. Stay active in the workout room, get creative in the craft room or woodshop, or unwind in the library and game room. The community kitchen with ample seating is ideal for gatherings, and the golf simulator adds a fun, unique touch. Additional perks include a private storage area, underground heated parking, a wash bay, and even a dog washing station. During the warmer months, enjoy the inviting outdoor patio complete with a cozy fireplace—perfect for socializing with neighbors or relaxing evenings. Experience truly low-maintenance living with association dues that cover internet service, trash, snow removal, and lawn care—giving you more time to enjoy everything this exceptional 55+ community has to offer.
- Listing Status:
- Pending
- Date Added:
- March 17, 2026
- Data Last Updated:
- July 27, 2026 at 4:19AM
- Listing Office:
- Century 21 Signature : (515) 224-4002
- Listing Agent:
- Renee Dunkel : (515) 777-9183
- MLS ID:
- 736441
- General: Eat-in KitchenCable TV
- Appliances: DryerDishwasherMicrowaveRefrigeratorStoveWasher
- Flooring: Carpet
- A/C: Central Air
- Heating: Forced AirGasNatural Gas
- Fireplace: GasVentedFireplaceFireplaces: 1
- General: Deck
- Other Structures: DeckCovered
- Parking: AttachedGarageOne Car Garage
- Roofing: AsphaltShingle
- General: StoneBlockPoured
- Road/Access: Concrete
- HOA Amenities: InsuranceInternetMaintenance GroundsMaintenance StructureRecreation FacilitiesSnow RemovalTrash587.8Monthly
- Originating MLS: DMAAR_DM
- School District: Waukee
- County: Dallas
- Zoning: RESAVENTURA AT GREENWAY CROSSING UNIT 2131603247033
- Water: Public
- Sewer: Public Sewer
- Source: DMAAR_DM
This listing courtesy of Renee Dunkel , Century 21 Signature
Monthly Payment
- Principal & Interest $
- Property Taxes $
- Home Insurance $
- VA Funding Fee $

 New - 2 days ago