9056 Jem Lane, West Des Moines, IA 50266
- 4 beds |
- 3 baths |
- 2,329 sqft
 Condominium
  Built in 2020
  6,970sqft lot
 2 car garage
  $163/sqft
  Listed 1 month ago
Property Description
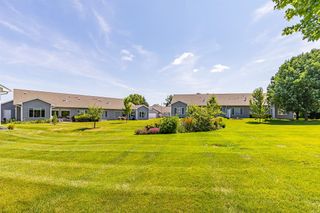
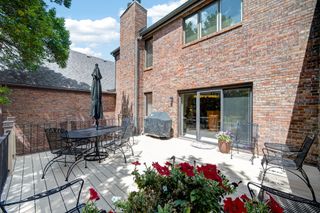
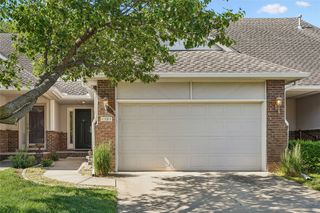
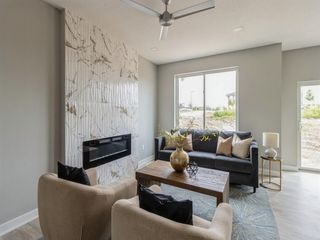
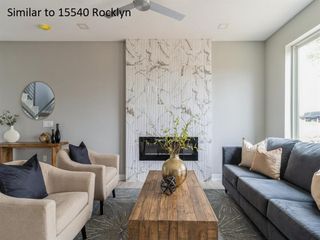
Enjoy the relaxing lifestyle of Mill Ridge with this better than new four-bedroom ranch townhome, with access to the beautiful clubhouse, pool, and pickleball courts. Absolutely immaculate one owner end unit ranch townhome nestled in coveted Mill Ridge! First floor features gorgeous family room with gas fireplace that open to gourmet white kitchen with tons of cabinets, huge peninsula and stainless steel appliances. The spacious dinette leads to the private patio which also has access to the master bedroom. Master bedroom is oversized with beautiful ensuite with tile shower, dual vanity and huge walk in closet. Two more bedrooms are also on the first floor with a full bathroom. First floor dedicated laundry area provides added convenience. Second story boast HUGE bedroom or rec room space with additional full bath. The attached oversized garage includes bonus area for extra storage. Don’t miss the built in blinds, 3 storm doors and the water softener stays! All information obtained from seller and public records.
- Listing Status:
- Pending
- Date Added:
- June 12, 2026
- Data Last Updated:
- July 27, 2026 at 12:19AM
- Listing Office:
- RE/MAX Precision : (515) 223-9492
- Listing Agent:
- Stephanie Wright : (515) 223-9492
- MLS ID:
- 743002
- General: Dining AreaWindow Treatments
- Appliances: DryerDishwasherMicrowaveRefrigeratorStoveWasher
- Laundry: Main Level
- Flooring: Carpet
- A/C: Central Air
- Heating: Forced AirGasNatural Gas
- Fireplace: GasVentedFireplaceFireplaces: 1
- General: Sprinkler/IrrigationPatio
- Style: Ranch
- Other Structures: PatioOpen
- Pool: In Ground
- Parking: AttachedGarageTwo Car Garage
- Roofing: AsphaltShingle
- General: StoneVinyl Siding1PouredSlab
- Road/Access: Concrete
- HOA Amenities: Maintenance GroundsMaintenance StructureRecreation FacilitiesSnow RemovalTrash220.0Monthly
- Originating MLS: DMAAR_DM
- School District: Waukee
- County: Dallas
- Zoning: RMILL RIDGE PLAT 2 LOT 691622229025
- Water: Public
- Sewer: Public Sewer
- Source: DMAAR_DM
This listing courtesy of Stephanie Wright , RE/MAX Precision
Monthly Payment
- Principal & Interest $
- Property Taxes $
- Home Insurance $
- VA Funding Fee $