900 67th Street 1003, West Des Moines, IA 50266
- 3 beds |
- 3 baths |
- 1,462 sqft
 Condominium
  Built in 2004
  1,329sqft lot
 2 car garage
  $163/sqft
  Listed 2 months ago
Property Description
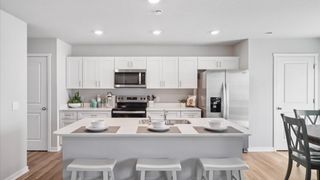
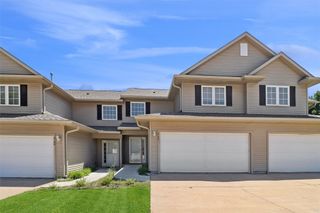
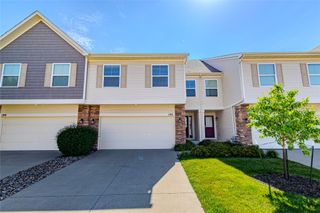
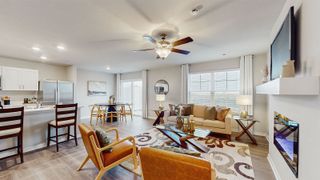
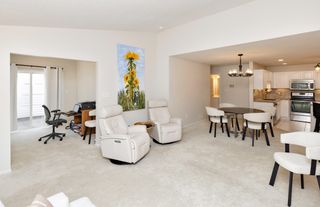
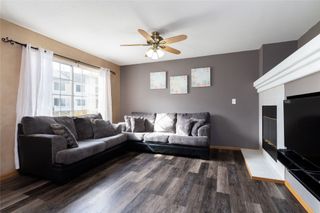
Move-in ready and perfectly located, this two-story townhome in West Des Moines offers the ideal blend of comfort, convenience, and low-maintenance living. Featuring 3 spacious bedrooms, 2.5 baths, and a 2-car garage, this home is designed for today’s lifestyle. The open-concept main level showcases tall ceilings, a bright and inviting living area with a gas fireplace, and a well-appointed kitchen with ample cabinetry and all appliances included. Upstairs, enjoy the convenience of second-level laundry and a functional layout with generously sized bedrooms, including a private primary suite. Step outside to a private patio overlooking peaceful green space that is perfect for relaxing or entertaining. The south-facing driveway is a bonus during Iowa winters, helping with snow melt and usability. The HOA keeps things simple, covering exterior maintenance, lawn care, and snow removal so you can focus on enjoying your home. Immediate occupancy is available, making this a true turnkey opportunity. Located within walking distance to Hope Lutheran Church and St. Francis of Assisi Catholic Church, and just minutes from parks, shopping, dining, and the area’s extensive trail system... this location is tough to beat.
- Listing Status:
- Pending
- Date Added:
- April 30, 2026
- Data Last Updated:
- July 27, 2026 at 12:19AM
- Listing Office:
- Space Simply : (515) 423-0899
- Listing Agent:
- Cy Phillips : (515) 423-0899
- MLS ID:
- 739745
- General: Dining AreaEat-in KitchenSee RemarksCable TV
- Appliances: DryerDishwasherMicrowaveRefrigeratorStoveWasher
- Laundry: Upper Level
- Flooring: CarpetTile
- A/C: Central Air
- Heating: Forced AirGasNatural Gas
- Fireplace: Gas LogFireplaceFireplaces: 1
- Disability Feature: See Remarks
- General: Sprinkler/IrrigationPatio
- Style: Two Story
- Other Structures: PatioOpen
- Parking: AttachedGarageTwo Car Garage
- Roofing: AsphaltShingle
- General: See RemarksVinyl Siding2See RemarksSlab
- Road/Access: Concrete
- HOA Amenities: Maintenance GroundsMaintenance StructureSnow RemovalSee Remarks260.0Monthly
- Originating MLS: DMAAR_DM
- School District: Waukee
- County: Dallas
- Zoning: rWESTIN HEIGHTS PLAT 3 LOT 341612133010
- Water: Public
- Sewer: Public Sewer
- Source: DMAAR_DM
This listing courtesy of Cy Phillips , Space Simply
Monthly Payment
- Principal & Interest $
- Property Taxes $
- Home Insurance $
- VA Funding Fee $