8943 Nelle Lane, West Des Moines, IA 50266
- 4 beds |
- 3 baths |
- 2,322 sqft
 Condominium
  Built in 2019
  5,227sqft lot
 2 car garage
  $166/sqft
  Listed 25 days ago
Property Description
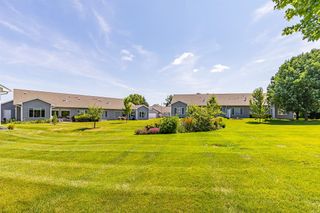
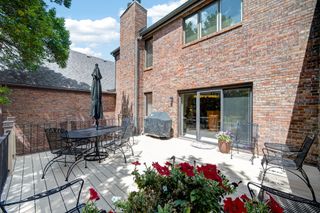
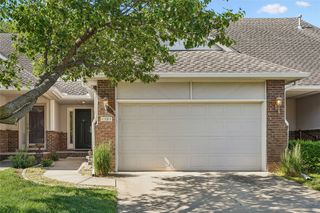
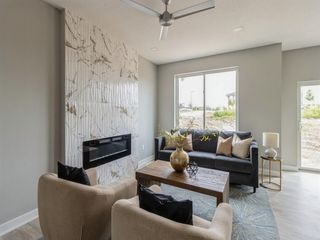
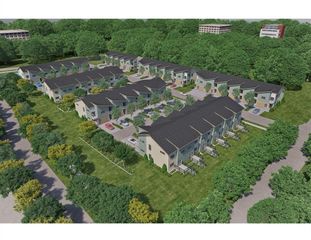
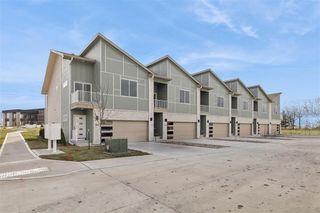
A fantastic opportunity to own a spacious zero entry, corner unit townhome in one of West Des Moines' most convenient areas. The main floor features 3 bedrooms and 2 bathrooms, including a spacious primary suite with a private bath and tiled shower. The kitchen includes shaker cabinets, quartz countertops, a large peninsula with seating for four and tons of countertop space. Upstairs, the bonus room with its own full bathroom is ideal for a home office, guest suite, workout room, or private retreat. Step outside to the fenced patio, a great place to relax or spend time with family and friends. 2 car attached garage! The HOA covers exterior maintenance, lawn care, snow removal, irrigation, trash service, and recreational amenities including a pool, pickleball court, and clubhouse. This is a truly low maintenance home in the ideal location, just minutes from Jordan Creek shopping, restaurants, and all that West Des Moines has to offer! All information obtained from seller and public records.
- Listing Status:
- Pending
- Date Added:
- July 1, 2026
- Data Last Updated:
- July 26, 2026 at 11:19PM
- Listing Office:
- RE/MAX Precision : (515) 223-9492
- Listing Agent:
- Jay Elsberry : (712) 541-8267
- MLS ID:
- 744301
- General: Dining AreaWindow Treatments
- Laundry: Main Level
- Flooring: Carpet
- A/C: Central Air
- Heating: Forced AirGasNatural Gas
- Fireplace: GasVentedFireplaceFireplaces: 1
- General: Patio
- Style: Ranch
- Other Structures: PatioOpen
- Parking: AttachedGarageTwo Car Garage
- Roofing: AsphaltShingle
- General: StoneVinyl Siding1Slab
- Road/Access: Concrete
- HOA Amenities: InsuranceMaintenance GroundsMaintenance StructureRecreation FacilitiesSnow RemovalTrash185.0Monthly
- Originating MLS: DMAAR_DM
- School District: Waukee
- County: Dallas
- Zoning: RMILL RIDGE PLAT 2 LOT 741622229035
- Water: Public
- Sewer: Public Sewer
- Source: DMAAR_DM
This listing courtesy of Jay Elsberry , RE/MAX Precision
Monthly Payment
- Principal & Interest $
- Property Taxes $
- Home Insurance $
- VA Funding Fee $