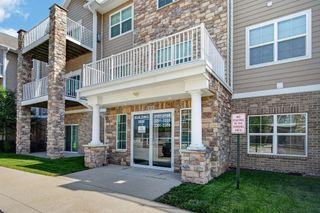
8610 Ep True Parkway 7004, West Des Moines, IA 50266
- 2 beds |
- 2 baths |
- 1,438 sqft
 Condominium
  Built in 2005
  —— sqft lot
  2 car garage
  $146/sqft
  Listed 1 month ago
Property Description
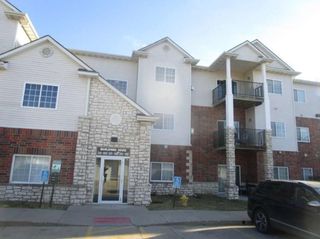
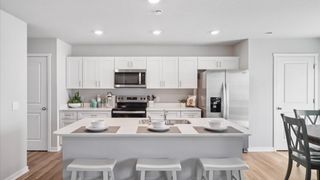
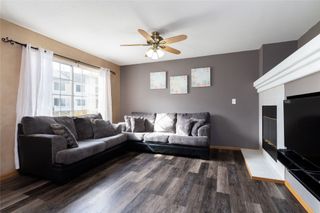
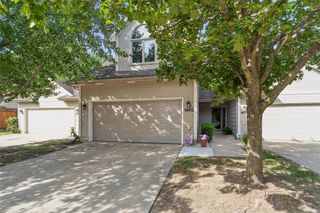
Experience effortless living in this charming, move-in-ready end-unit townhome. Situated in the highly desirable West Des Moines area, this home offers the ideal blend of comfort, convenience, and low-maintenance lifestyle. Step inside to discover a bright, inviting main level featuring stylish and durable LVP flooring throughout. The heart of the home is the open-concept family room, which boasts impressive vaulted ceilings that create an airy, spacious feel. This area flows into the dining space, where a sliding glass door opens to your own semi-private outdoor porch, a unique benefit of this end-unit providing extra privacy for your morning coffee or evening relaxation. The kitchen has been beautifully updated and comes fully equipped with modern stainless steel appliances. A convenient half-bath completes the main level. Upstairs is a versatile loft area for a home office, hobby space, or reading nook. The upper level includes 2 generously sized bedrooms, each with its own walk-in closet. This floor is rounded out by a full bathroom and a dedicated laundry area. Just minutes away from Jordan Creek Town Center, scenic biking paths, local parks, and a wide variety of dining and shopping options. HOA takes care of lawn care, snow removal, water, and trash services. Furthermore, the sellers have already completed a pre-listing 3rd-party home inspection, ensuring this home is truly "ready to go" for its next owner. See HOA Rules & Regulations Supplement for pet restrictions.
- Listing Status:
- Active
- Date Added:
- June 10, 2026
- Data Last Updated:
- July 27, 2026 at 12:19AM
- Listing Office:
- PMI Realty Central Iowa : (515) 303-1027
- Listing Agent:
- Tim Hegwood : (515) 314-3997
- MLS ID:
- 742761
- General: Patio
- Style: Two Story
- Other Structures: PatioOpen
- Parking: AttachedGarageTwo Car Garage
- Roofing: AsphaltShingle
- General: Vinyl Siding2
- Road/Access: Concrete
- HOA Amenities: Maintenance GroundsMaintenance StructureSnow RemovalSee RemarksUtilities290.0Monthly
- Originating MLS: DMAAR_DM
- School District: Waukee
- County: Dallas
- Zoning: ResPRAIRIE CREEK VILLAS CONDOS UNIT 7004 LOT 61611308004
- Water: Public
- Sewer: Public Sewer
- Source: DMAAR_DM
This listing courtesy of Tim Hegwood , PMI Realty Central Iowa
Monthly Payment
- Principal & Interest $
- Property Taxes $
- Home Insurance $
- VA Funding Fee $

 New - 3 days ago