8487 Longmeadow Lane, West Des Moines, IA 50266
- 5 beds |
- 3 baths |
- 1,777 sqft
 Single-Family Home
  Built in 2026
  0.34acre lot
 3 car garage
  $380/sqft
  Listed 18 days ago
Property Description
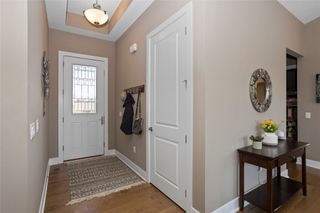
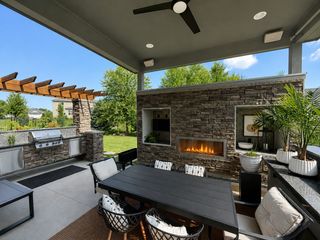
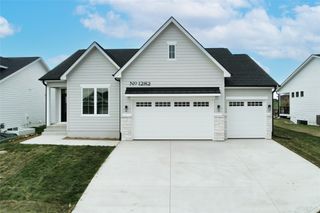
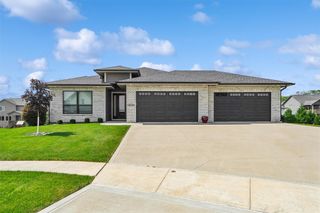
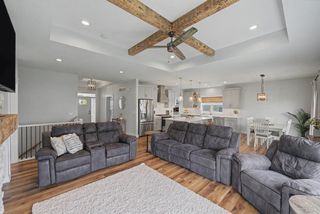
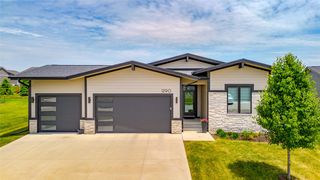
Welcome to this beautifully designed 5-bedroom, 4-bathroom ranch offering 1,777 square feet on the main level and approximately 1,250 finished square feet on the lower level. Thoughtfully designed with an open-concept layout, this home offers the perfect blend of comfort, functionality, and timeless style for both everyday living and entertaining. The inviting living room features a cozy fireplace and flows seamlessly into the dining area and spacious kitchen, complete with ceiling-height cabinetry, a large walk-in pantry, and plenty of storage and workspace. The finished lower level expands your living space with a generous family room, a stylish wet bar, two additional bedrooms, a full bathroom, and ample storage. The extra-deep three-car garage offers bays ranging from approximately 24 to 28 feet in depth, providing ample room for larger vehicles, recreational equipment, or a workshop. Situated on a 0.34-acre lot in a desirable West Des Moines location, this home also features a patio for outdoor entertaining and relaxation, combining generous living space with an exceptional location.
- Listing Status:
- Active
- Date Added:
- July 8, 2026
- Data Last Updated:
- July 26, 2026 at 9:17PM
- Listing Office:
- EXIT Realty & Associates : (515) 253-3948
- Listing Agent:
- Timothy Schutte : (515) 681-5677
- MLS ID:
- 744237
- General: Deck
- Style: Mid-Century ModernRanch
- Other Structures: DeckCovered
- Parking: AttachedGarageThree Car Garage
- Roofing: AsphaltShingle
- General: Stone1Poured
- Road/Access: Concrete
- HOA Amenities: 375.0Annually
- Originating MLS: DMAAR_DM
- School District: Waukee
- County: Dallas
- Zoning: RFOREST PLACE LOT 58Longmeadow Lane
- Water: Public
- Sewer: Public Sewer
- Source: DMAAR_DM
This listing courtesy of Timothy Schutte , EXIT Realty & Associates
Monthly Payment
- Principal & Interest $
- Property Taxes $
- Home Insurance $
- VA Funding Fee $