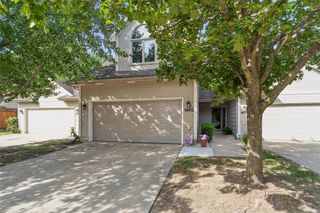
8462 Cody Drive, West Des Moines, IA 50266
- 2 beds |
- 3 baths |
- 1,632 sqft
 Condominium
  Built in 2010
  —— sqft lot
  2 car garage
  $143/sqft
  Listed 1 month ago
Property Description
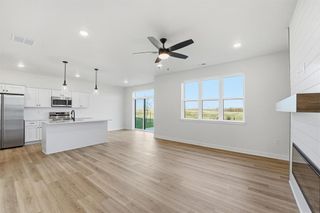
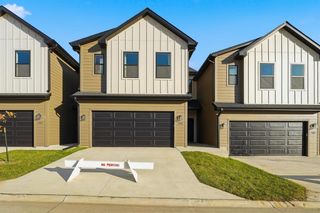
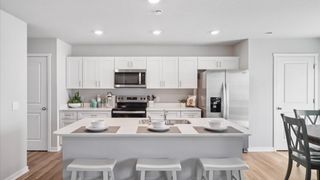
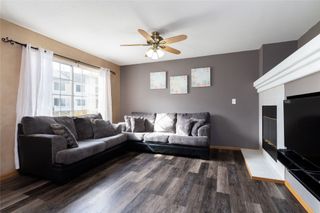
Exceptional, move-in-ready townhome in the heart of West Des Moines! The thoughtfully designed layout features two spacious bedrooms, two and a half baths and a large bonus loft that serves as the perfect additional living room, home office space, or cozy sitting room. On the main level the gorgeous kitchen has an abundance of maple cabinetry, granite countertops, tile backsplash, bar stool seating, pantry and new LVP. The open living room has 9 ft ceilings, new plush carpet and is perfect for entertaining! The powder bath gives added convenience to the main level and a huge storage closet off the kitchen is perfect for totes, and all of the extras!!! Open the sliders to a private outdoor patio! Upstairs you will find the primary suite is truly a suite! Enjoy a spacious bedroom, walk-in closet, and bathroom with a soaker tub! An additional bedroom, large second full bathroom, loft and convenient laundry with Speed Queen dryer finish the second floor. Close to Jordan Creek Mall, shopping, restaurants, schools, parks and trails! Schedule your showing today! All information obtained from seller and public records.
- Listing Status:
- Pending
- Date Added:
- June 3, 2026
- Data Last Updated:
- July 27, 2026 at 12:19AM
- Listing Office:
- RE/MAX Precision : (515) 223-9492
- Listing Agent:
- Lindsey Simmer : (515) 333-1591
- MLS ID:
- 742241
- General: Eat-in KitchenCable TV
- Appliances: DryerDishwasherMicrowaveRefrigeratorStoveWasher
- Laundry: Upper Level
- A/C: Central Air
- Heating: Forced AirGasNatural Gas
- Style: Two Story
- Parking: AttachedGarageTwo Car Garage
- Roofing: AsphaltShingle
- General: FrameStone2Poured
- Road/Access: Concrete
- HOA Amenities: Maintenance GroundsMaintenance StructureSnow Removal300.0Monthly
- Originating MLS: DMAAR_DM
- School District: Waukee
- County: Dallas
- Zoning: PUDSTONE CREEK VILLAS LOT 13 UNIT 84621611163004
- Water: Public
- Sewer: Public Sewer
- Source: DMAAR_DM
This listing courtesy of Lindsey Simmer , RE/MAX Precision
Monthly Payment
- Principal & Interest $
- Property Taxes $
- Home Insurance $
- VA Funding Fee $

 New - 3 days ago