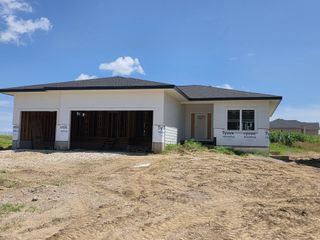
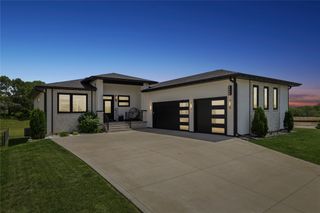
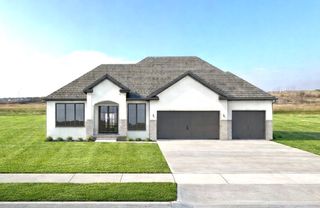
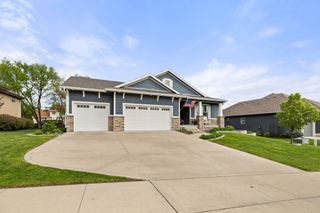
8435 Longmeadow Lane, West Des Moines, IA 50266
- 6 beds |
- 3 baths |
- 1,936 sqft
 Single-Family Home
  Built in 2026
  0.3acre lot
 3 car garage
  $421/sqft
  Listed 4 months ago
Property Description
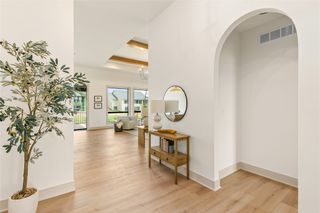
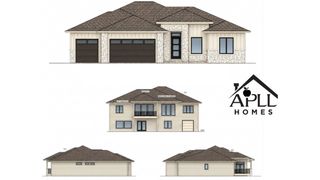
4TH OF JULY PROMO: ANY OFFER ACCEPTED BEFORE 7/4 RECEIVES A $5K BUILDER CREDIT! Located in the highly sought-after Forest Place development by ZJ Design + Build, this 6 bedroom organic modern home offers over 3,300 sq ft of beautifully elevated living space. The main floor features 10' ceilings, oversized black Pella windows, and warm architectural character throughout with multiple arched openings and a calming color scheme. The great room showcases a gas fireplace with arched lime wash surround, while the kitchen highlights a waterfall island, tray ceiling detail, lime wash hood surround, champagne bronze hardware, gas range, and built-in pantry. The finished basement offers 9' ceilings, a spacious living area with a wet bar and custom cabinets and lighting, while the 6th bed could double as a flex space for a home gym or office. Additional features include metal railings, bedroom accent walls, covered patio, a highly upgraded trim package, and much more, creating a home that blends style, function, and inviting living spaces.
- Listing Status:
- Pending
- Date Added:
- March 6, 2026
- Data Last Updated:
- July 27, 2026 at 4:19AM
- Listing Office:
- RE/MAX Concepts : (515) 276-2872
- Listing Agent:
- Mariah Klemp : (515) 608-9242
- MLS ID:
- 735742
- General: Wet BarDining Area
- Appliances: DishwasherMicrowaveStove
- Laundry: Main Level
- Basement: Egress WindowsFinished
- Flooring: CarpetTile
- A/C: Central Air
- Heating: Forced AirGasNatural Gas
- Fireplace: Gas LogFireplaceFireplaces: 1
- General: Sprinkler/IrrigationPatio
- Style: Ranch
- Other Structures: PatioCovered
- Parking: AttachedGarageThree Car Garage
- Roofing: AsphaltShingle
- General: 1Poured
- Road/Access: Concrete
- HOA Amenities: 450.0Annually
- Originating MLS: DMAAR_DM
- School District: Waukee
- County: Dallas
- Zoning: ResFOREST PLACE LOT 611623177004
- Water: Public
- Sewer: Public Sewer
- Source: DMAAR_DM
This listing courtesy of Mariah Klemp , RE/MAX Concepts
Monthly Payment
- Principal & Interest $
- Property Taxes $
- Home Insurance $
- VA Funding Fee $