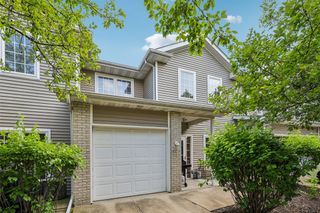
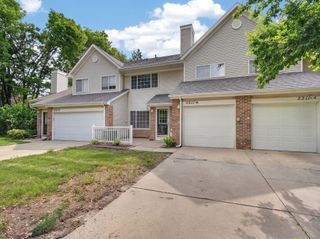
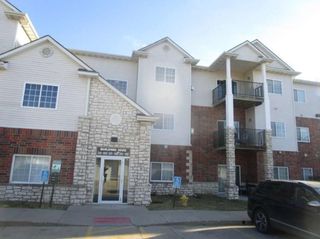
8350 EP True Parkway 1103, West Des Moines, IA 50266
- 2 beds |
- 2 baths |
- 1,130 sqft
 Condominium
  Built in 2006
  —— sqft lot
  1 car garage
  $152/sqft
  Listed 19 days ago
Property Description
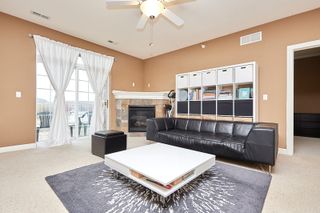
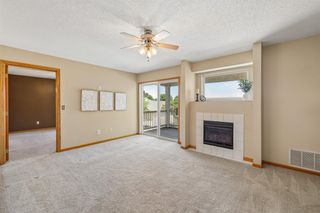
This move-in-ready (Investor friendly) ground-level (2 bed/2 bath, 1 car detached #36) unit offers convenience, comfort, and a layout designed for both privacy and togetherness. With no stairs to navigate and secured entrances for easy access, this home is perfect for anyone seeking ease and peace of mind. Plus, it has been pre-inspected as well AND a new roof as of mid-May 2026. Step inside and you will love the functional flow: the in-unit washer and dryer are conveniently located near the front door, while the kitchen with counter seating and a cozy eat-in area opens up to the spacious family room, ideal for entertaining or relaxing. Each bedroom and bathroom is thoughtfully positioned on opposite sides of the family room, providing privacy for guests, roommates, and/or family members. And just in time for warmer weather, the large slider and private patio extend your living space outdoors...perfect for enjoying morning coffee or evening breezes. No mowing this summer, just focused on fun in the sun!
- Listing Status:
- Active
- Date Added:
- July 7, 2026
- Data Last Updated:
- July 26, 2026 at 9:17PM
- Listing Office:
- RE/MAX Concepts : (515) 276-2872
- Listing Agent:
- Michelle Hanson : (515) 229-2662
- MLS ID:
- 744694
- Parking: DetachedGarageOne Car Garage
- Roofing: AsphaltShingle
- General: PouredSlab
- Road/Access: Concrete
- HOA Amenities: InsuranceMaintenance GroundsMaintenance StructureSnow RemovalTrash325.0Monthly
- Originating MLS: DMAAR_DM
- School District: Waukee
- County: Dallas
- Zoning: PUDBROOKVIEW POINTE CONDOMINIUMS UNIT 1103 BLDG 10001611330003
- Water: Public
- Sewer: Public Sewer
- Source: DMAAR_DM
This listing courtesy of Michelle Hanson , RE/MAX Concepts
Monthly Payment
- Principal & Interest $
- Property Taxes $
- Home Insurance $
- VA Funding Fee $

 New - 2 days ago