8326 Heritage Bend Road, West Des Moines, IA 50266
- 4 beds |
- 3 baths |
- 1,619 sqft
 Single-Family Home
  Built in 2010
  9,235sqft lot
 3 car garage
  $300/sqft
  Listed 2 months ago
Property Description
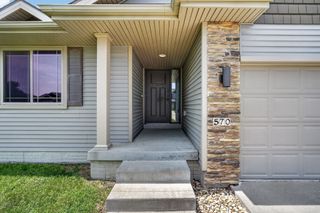
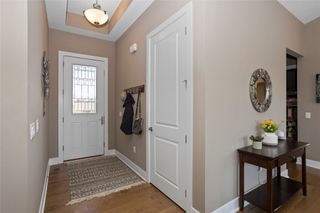
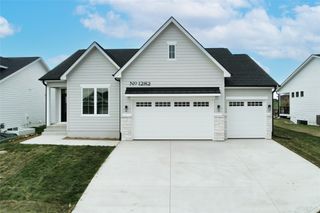
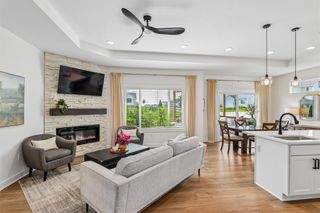
Rare West Des Moines Ranch in a quiet neighborhood near Jordan Creek, parks, trails, shopping, dining, and everyday conveniences! Single-level living is hard to find, and this one stands out even more for its true move-in-ready condition, pride of ownership, and incredibly private backyard setting. Inside, the home has been meticulously maintained and lived in lightly. Recent updates include new main-level carpet, plus interior paint on the main-level walls and ceilings. The efficient open-concept kitchen features high-end cabinetry, soft-close doors and drawers, pull-outs, organizers, quartz countertops, stainless steel appliances, and a walk-in pantry. The vaulted great room with gas fireplace creates a bright, airy, and comfortable main living space. The main-level Primary suite offers a spacious walk-in closet, dual vanities, and a full-tile shower, with two additional bedrooms, a full bathroom, laundry, and a mudroom also on the main floor. The finished basement includes a large family room, a guest bedroom, a full bathroom, and a generous storage room with shelving. Smart home features all stay! Outside is where this home truly separates itself: a covered deck, stamped concrete patio, custom landscaping, fully fenced yard, and mature trees that create a level of backyard seclusion rarely found under $500K. Take a walk around the community to truly take it all in! Clean, quiet, lightly lived-in, and truly turnkey. This is the West Des Moines ranch buyers hope to find!
- Listing Status:
- Pending
- Date Added:
- May 7, 2026
- Data Last Updated:
- July 27, 2026 at 3:18AM
- Listing Office:
- EXP Realty, LLC : (833) 835-5566
- Listing Agent:
- Brian Sandvig : (515) 570-9441
- MLS ID:
- 740166
- General: Dining AreaEat-in Kitchen
- Appliances: CooktopDryerDishwasherMicrowaveRefrigeratorStoveWasher
- Laundry: Main Level
- Basement: Egress WindowsFinished
- A/C: Central Air
- Heating: Forced AirGas
- Fireplace: GasVentedFireplaceFireplaces: 1
- General: DeckPatio
- Style: Ranch
- Other Structures: DeckPatioCoveredOpen
- Parking: AttachedGarageThree Car Garage
- Roofing: AsphaltShingle
- General: 1Poured
- Road/Access: Concrete
- HOA Amenities: 340.0Annually
- Originating MLS: DMAAR_DM
- School District: Waukee
- County: Dallas
- Zoning: ResHERITAGE BEND PLAT 1 LOT 1041614180006
- Water: Public
- Sewer: Public Sewer
- Source: DMAAR_DM
This listing courtesy of Brian Sandvig , EXP Realty, LLC
Monthly Payment
- Principal & Interest $
- Property Taxes $
- Home Insurance $
- VA Funding Fee $


 New - 3 days ago