824 83rd Street, West Des Moines, IA 50266
- 5 beds |
- 4 baths |
- 2,146 sqft
 Single-Family Home
  Built in 2016
  0.37acre lot
 3 car garage
  $294/sqft
  Listed 2 months ago
Property Description
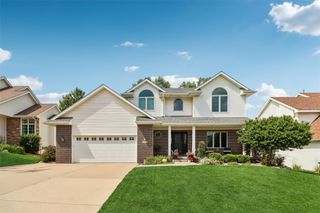
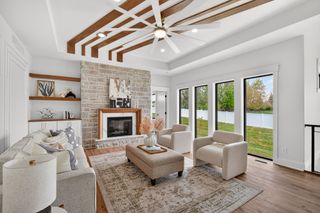
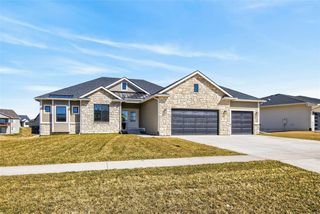
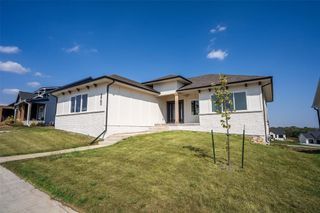
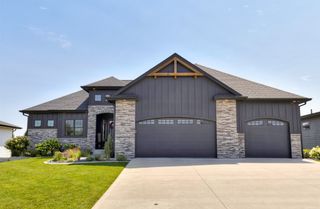
Striking modern ranch walkout in the highly desirable Aspen Valley neighborhood of West Des Moines offering over 4,200 total square feet with an exceptional layout, high-end finishes, and a prime location within the Waukee School District. From the moment you step inside, you’ll appreciate the abundance of natural light, wide open design, durable LVT flooring, and stunning floor-to-ceiling stone fireplace anchoring the main living area. The chef’s kitchen is loaded with features including a massive center island, quartz countertops, tile backsplash, walk-in pantry, and upgraded stainless steel appliances. The spacious primary suite features a lighted tray ceiling, double vanity, tiled walk-in shower, and direct access to the laundry area through the thoughtfully designed mudroom. The main level also includes additional bedrooms connected by a Jack-and-Jill bath plus a dedicated office space. The fully finished walkout lower level is built for entertaining with a second stone fireplace, expansive family room, theater setup, additional bedrooms, bath, and excellent storage space. Enjoy the covered elevated deck overlooking the large 0.37 acre irrigated lot with established landscaping. Additional features include built-in speakers, WiFi-enabled garage openers, all appliances included, and a large 3-car garage. Incredible proximity to Jordan Creek, Grand Prairie Parkway, parks, trails, dining, shopping, and interstate access make this location hard to beat now and in the future!
- Listing Status:
- Pending
- Date Added:
- May 11, 2026
- Data Last Updated:
- July 27, 2026 at 1:19AM
- Listing Office:
- Space Simply : (515) 423-0899
- Listing Agent:
- Cy Phillips : (515) 423-0899
- MLS ID:
- 740510
- General: Central VacuumDining AreaEat-in KitchenSee RemarksCable TVWindow Treatments
- Appliances: DryerDishwasherMicrowaveRefrigeratorStoveWasher
- Laundry: Main Level
- Basement: FinishedWalk-Out Access
- Flooring: CarpetTile
- A/C: Central Air
- Heating: Forced AirGasNatural Gas
- Fireplace: Gas LogFireplaceFireplaces: 1
- Disability Feature: See Remarks
- General: DeckSprinkler/IrrigationPatio
- Style: Ranch
- Other Structures: DeckPatioCovered
- Parking: AttachedGarageThree Car Garage
- Roofing: AsphaltShingle
- General: Cement SidingStoneSee Remarks1Poured
- Road/Access: Concrete
- Originating MLS: DMAAR_DM
- School District: Waukee
- County: Dallas
- Zoning: rASPEN VALLEY LOT 111611127024
- Water: Public
- Sewer: Public Sewer
- Source: DMAAR_DM
This listing courtesy of Cy Phillips , Space Simply
Monthly Payment
- Principal & Interest $
- Property Taxes $
- Home Insurance $
- VA Funding Fee $

 New - 2 days ago