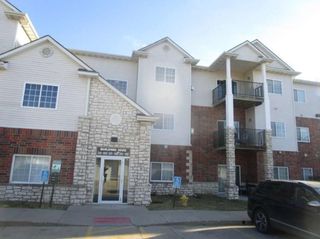
811 Burr Oaks Drive 1110, West Des Moines, IA 50266
- 2 beds |
- 2 baths |
- 1,279 sqft
 Condominium
  Built in 1998
  5,070sqft lot
 1 car garage
  $160/sqft
  Listed 26 days ago
Property Description
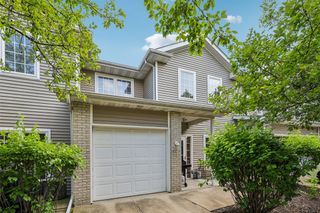
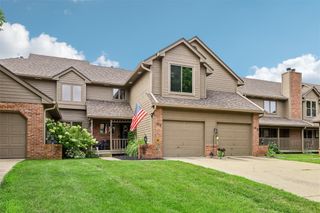
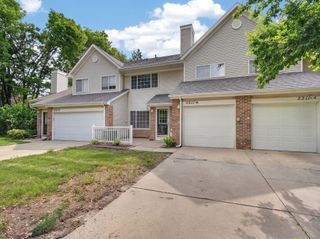
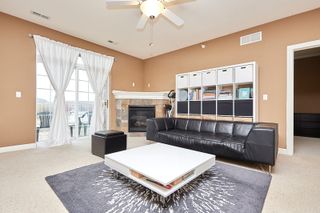
Welcome to easy, low-maintenance living in the heart of West Des Moines! This move-in ready townhome is tucked inside the prestigious gated Glen Oaks community and offers an unbeatable combination of comfort, convenience, and location. The bright, open floor plan features soaring ceilings, abundant natural light, luxury vinyl plank flooring, a cozy gas fireplace, and an inviting living area that flows seamlessly into the dining space and updated kitchen complete with stainless steel appliances. Upstairs you'll find two generously sized bedrooms with large closets, a full bath, and the convenience of second-floor laundry with a full-size washer and dryer included. Enjoy your own private east-facing patio surrounded by mature trees and beautiful landscaping—perfect for relaxing with your morning coffee or unwinding in the evening. The attached one-car garage provides additional storage and everyday convenience. The HOA takes care of lawn care, snow removal, and trash service, allowing you to enjoy a truly carefree lifestyle. Just a short walk to West Glen Town Center with shopping, restaurants, entertainment, and fitness options, plus quick access to Jordan Creek, I-80/35, and everything West Des Moines has to offer. An outstanding opportunity to own in one of the metro's most desirable gated communities!
- Listing Status:
- Active
- Date Added:
- June 30, 2026
- Data Last Updated:
- July 26, 2026 at 11:19PM
- Listing Office:
- Space Simply : (515) 423-0899
- Listing Agent:
- Cy Phillips : (515) 423-0899
- MLS ID:
- 744227
- General: Patio
- Style: Two Story
- Other Structures: PatioOpen
- Parking: AttachedGarageOne Car Garage
- Roofing: AsphaltShingle
- General: StoneVinyl Siding2PouredSlab
- Road/Access: Concrete
- HOA Amenities: Maintenance GroundsMaintenance StructureSnow RemovalSee Remarks370.0Monthly
- Originating MLS: DMAAR_DM
- School District: West Des Moines
- County: Polk
- Zoning: PUD MUNIT 1110 THE VILLAGE AT GLEN OAKS320-04127185034
- Water: Public
- Sewer: Public Sewer
- Source: DMAAR_DM
This listing courtesy of Cy Phillips , Space Simply
Monthly Payment
- Principal & Interest $
- Property Taxes $
- Home Insurance $
- VA Funding Fee $

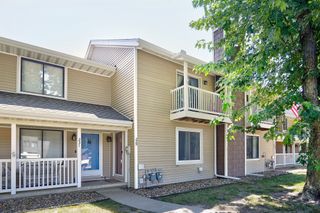
 New - 2 days ago