7955 Wistful Vista Drive 14, West Des Moines, IA 50266
- 2 beds |
- 3 baths |
- 1,616 sqft
 Condominium
  Built in 2003
  7,549sqft lot
 2 car garage
  $247/sqft
  Listed 3 months ago
Property Description
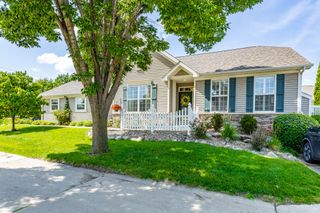
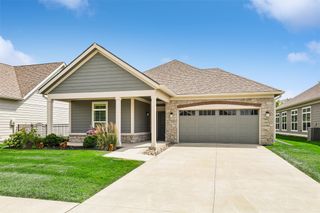
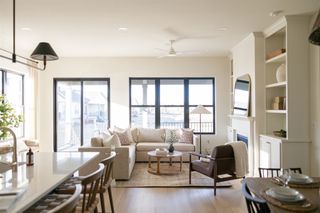
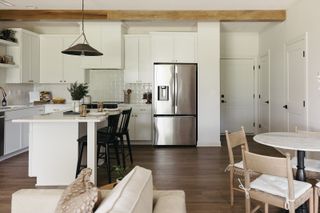
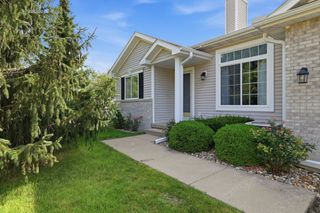
This beautifully maintained ranch villa offers generous main floor living, a finished walkout lower level, and backs to a tree lined street. The HOA takes care of lawn care, snow removal, and maintains the community clubhouse that owners enjoy. Inside, the home features a bright, open layout with a formal dining area and an updated kitchen with granite countertops and newer appliances. The spacious primary suite provides comfort and convenience with a well-appointed en-suite bath and thoughtful accessibility features designed for ease of living and long-term flexibility. The finished walkout lower level expands your living space with a large family room anchored by a second stone fireplace, a wet bar, an additional bedroom, and a versatile workshop or craft room—ideal for hobbies, guests, and entertaining. Outdoor living is a highlight with a front porch, large deck and covered patio overlooking a wooded backdrop. Major updates provide peace of mind, including a new roof (2025), new water heater (2024), water softener, and filtration system. Enjoy the ease of villa living with lawn care, snow removal, and access to community amenities—offering a truly lock-and-leave lifestyle in a desirable West Des Moines location.
- Listing Status:
- Active
- Date Added:
- April 10, 2026
- Data Last Updated:
- July 27, 2026 at 12:19AM
- Listing Office:
- Iowa Realty Mills Crossing : (515) 453-4300
- Listing Agent:
- SARAH PESEK : (515) 453-4300
- MLS ID:
- 738212
- General: DeckSprinkler/IrrigationPatio
- Style: CraftsmanRanch
- Other Structures: DeckPatioCovered
- Parking: AttachedGarageTwo Car Garage
- Roofing: AsphaltShingle
- General: StoneVinyl Siding1Poured
- Road/Access: Concrete
- HOA Amenities: Maintenance GroundsSnow RemovalTrash320.0Monthly
- Originating MLS: DMAAR_DM
- School District: Waukee
- County: Dallas
- Zoning: RESCRAFTSMAN AT BRIDGEWOOD PLAT 1A LOT 141614201012
- Water: Public
- Sewer: Public Sewer
- Source: DMAAR_DM
This listing courtesy of SARAH PESEK , Iowa Realty Mills Crossing
Monthly Payment
- Principal & Interest $
- Property Taxes $
- Home Insurance $
- VA Funding Fee $

 New - 2 days ago