7912 Aspen Drive, West Des Moines, IA 50266
- 3 beds |
- 3 baths |
- 2,119 sqft
 Single-Family Home
  Built in 2005
  0.27acre lot
 2 car garage
  $165/sqft
  Listed 1 month ago
Property Description
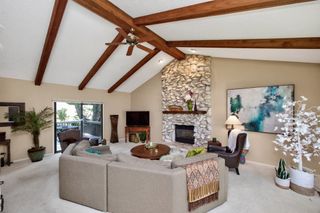
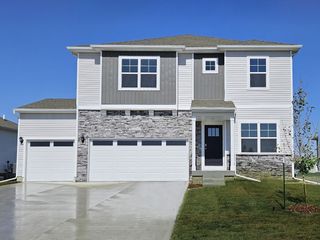
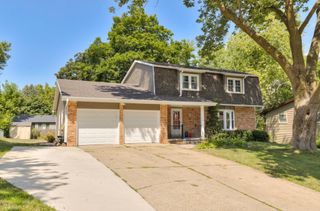
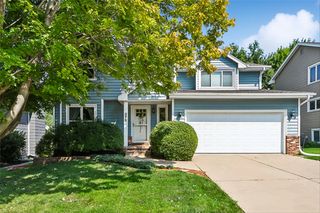
Packed with potential and priced below market to allow for updates, this Waukee Schools home offers a functional layout and a great location. The main level features both a living room and family room with a gas fireplace, a spacious kitchen, and a mudroom with first floor laundry. Upstairs, you'll find a primary suite with a vaulted ceiling, whirlpool tub, dual sinks, separate toilet room, and a large walk in closet, while two additional bedrooms share a full bath. Outside, the privacy fenced backyard includes an oversized deck, storage shed, and a super convenient service door from the garage. The unfinished basement includes an egress window and provides the opportunity for a future fourth bedroom and additional living space. Google Fiber is available, and the home is conveniently located near the Jordan Creek Trail system, Valley View Aquatic Center, shopping, and restaurants. Recent updates include the roof, patio door, refrigerator, and range. With improvements already completed, this home provides a solid opportunity for a buyer looking to make cosmetic updates and add their own personal touches.
- Listing Status:
- Pending
- Date Added:
- June 25, 2026
- Data Last Updated:
- July 26, 2026 at 11:19PM
- Listing Office:
- Century 21 Signature : (515) 224-4002
- Listing Agent:
- Gina Swanson : (515) 418-3154
- MLS ID:
- 743724
- General: Dining AreaEat-in Kitchen
- Appliances: DryerDishwasherMicrowaveRefrigeratorStoveWasher
- Laundry: Main Level
- Basement: Egress WindowsUnfinished
- Flooring: CarpetHardwoodTile
- A/C: Central Air
- Heating: Forced AirGasNatural Gas
- Fireplace: Gas LogFireplace
- General: Deck
- Style: Two Story
- Other Structures: Deck
- Parking: AttachedGarageTwo Car Garage
- Roofing: AsphaltShingle
- General: Vinyl Siding2Poured
- Road/Access: Concrete
- Originating MLS: DMAAR_DM
- School District: Waukee
- County: Dallas
- Zoning: RESBARTLETT FARM PLAT 5 LOT 101611207002
- Fencing: Wood
- Water: Public
- Sewer: Public Sewer
- Source: DMAAR_DM
This listing courtesy of Gina Swanson , Century 21 Signature
Monthly Payment
- Principal & Interest $
- Property Taxes $
- Home Insurance $
- VA Funding Fee $


 New - 3 days ago