7803 Aspen Drive, West Des Moines, IA 50265
- 4 beds |
- 4 baths |
- 2,152 sqft
 Single-Family Home
  Built in 2002
  9,148sqft lot
 2 car garage
  $207/sqft
  Listed 2 months ago
Property Description
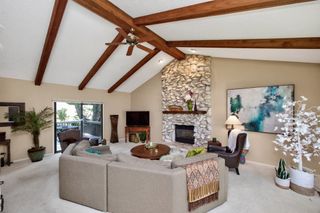
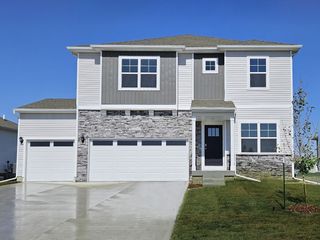
Step into a home that checks all the boxes... space, location, and thoughtful updates in one of the most desirable areas of West Des Moines. This inviting 4-bedroom, 2-story home is located in the highly sought-after Waukee School District and offers the perfect blend of comfort and convenience. Just a short walk to Brookview Elementary, the location makes daily routines easy while keeping you close to everything... shopping and dining at Jordan Creek, nearby Saint Francis School, and Hope Church. Inside, you'll find a functional and flexible layout designed for modern living. The main level features a dedicated dining room that is currently being used as a home office, perfect for remote work or study space. The updated kitchen is both stylish and practical, offering a great space for cooking, gathering, and entertaining. Upstairs, the primary suite includes a beautifully updated bathroom, creating a private retreat you'll appreciate every day. Step outside to enjoy the backyard. With no direct neighbors behind, you'll love the added privacy and peaceful setting, ideal for relaxing evenings, entertaining, or simply enjoying the open space. With its prime location, thoughtful updates, and versatile living spaces, this home offers a rare opportunity to enjoy comfort and convenience in one of West Des Moines most popular areas.
- Listing Status:
- Pending
- Date Added:
- May 5, 2026
- Data Last Updated:
- July 27, 2026 at 1:19AM
- Listing Office:
- RE/MAX Concepts : (877) 407-2676
- Listing Agent:
- Wendy Kriegshauser : (806) 681-4213
- MLS ID:
- 739979
- General: Dining AreaSeparate/Formal Dining RoomEat-in Kitchen
- Appliances: DryerDishwasherMicrowaveRefrigeratorStoveWasher
- Basement: Egress WindowsFinished
- Flooring: Carpet
- A/C: Central Air
- Heating: GasNatural Gas
- Fireplace: Gas LogFireplaceFireplaces: 1
- General: Deck
- Style: Two StoryTraditional
- Other Structures: Deck
- Parking: DetachedGarageTwo Car Garage
- Roofing: AsphaltShingle
- General: BrickVinyl Siding2Poured
- Road/Access: Concrete
- Originating MLS: DMAAR_DM
- School District: Waukee
- County: Dallas
- Zoning: ResBARTLETT FARM PLAT 2 LOT 71611203013
- Water: Public
- Sewer: Public Sewer
- Source: DMAAR_DM
This listing courtesy of Wendy Kriegshauser , RE/MAX Concepts
Monthly Payment
- Principal & Interest $
- Property Taxes $
- Home Insurance $
- VA Funding Fee $


 New - 3 days ago