7732 Beechtree Lane, West Des Moines, IA 50266
- 5 beds |
- 4 baths |
- 2,192 sqft
 Single-Family Home
  Built in 2001
  8,163sqft lot
 2 car garage
  $171/sqft
  Listed 1 month ago
Property Description
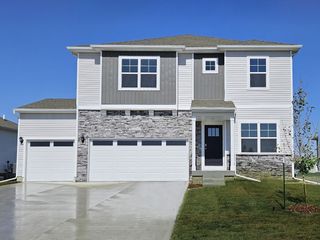
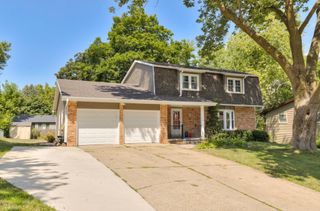
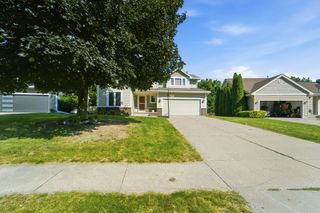
Exceptional space, thoughtful design, and a prime West Des Moines location combine in this two-story home. The main level features durable solid-surface flooring throughout and offers comfortable spaces for everyday living and entertaining. Upstairs you'll find four generously sized bedrooms, including a private primary suite complete with a walk-in closet, double sinks and 3/4 bath. Bedrooms two and three are connected by a convenient pass-through style bathroom with access from either room, while second-floor laundry adds everyday convenience. The finished lower level provides even more living space with a large family room, an additional bedroom, and a half bath perfect for guests or a home office. Step outside to enjoy the spacious back deck, ideal for relaxing or hosting summer gatherings. With five total bedrooms, multiple living areas, and a functional layout designed for today's lifestyle, this home offers the space and flexibility you've been looking for. Conveniently located near all the amenities the Jordan Creek area has to offer!
- Listing Status:
- Active
- Date Added:
- June 19, 2026
- Data Last Updated:
- July 26, 2026 at 11:19PM
- Listing Office:
- Zealty Home Advisors : (515) 329-4667
- Listing Agent:
- Amber Lesnick : (515) 229-3402
- MLS ID:
- 743519
- General: Deck
- Style: Two Story
- Other Structures: Deck
- Parking: AttachedGarageTwo Car Garage
- Roofing: AsphaltShingle
- General: Vinyl Siding2Poured
- Road/Access: Concrete
- HOA Amenities: 56.0Monthly
- Originating MLS: DMAAR_DM
- School District: Waukee
- County: Dallas
- Zoning: BRIDGEWOOD PLAT 2 LOT 81611479008
- Water: Public
- Sewer: Public Sewer
- Source: DMAAR_DM
This listing courtesy of Amber Lesnick , Zealty Home Advisors
Monthly Payment
- Principal & Interest $
- Property Taxes $
- Home Insurance $
- VA Funding Fee $


 New - 3 days ago