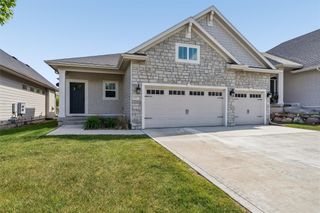
7640 Escalade Court, West Des Moines, IA 50266
- 4 beds |
- 3 baths |
- 1,570 sqft
 Condominium
  Built in 2006
  4,617sqft lot
 2 car garage
  $344/sqft
  Listed 1 month ago
Property Description
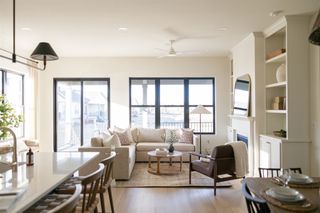
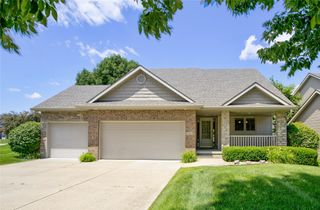
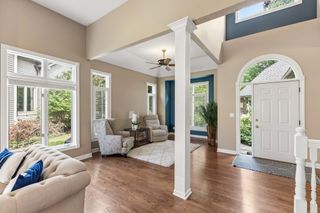
This move-in ready townhome blends exceptional craftsmanship and thoughtful design in a peaceful, tree-lined cul-de-sac just minutes from Jordan Creek Town Center. With HOA-covered lawn care and snow removal, you can enjoy a maintenance-free lifestyle! Offering just over 2,600 square feet of finished space, this light-filled home features an open-concept floor plan designed for everyday living and effortless entertaining. Rich hickory hardwood floors, plantation shutters and a beautifully appointed gourmet kitchen create a warm and inviting atmosphere throughout the main level. The main floor includes two bedrooms, highlighted by a luxurious primary suite featuring a custom walk-in closet and steam shower. Step directly from the suite onto your private deck, where stunning greenbelt views and mature landscaping provide a serene retreat.The finished walkout lower level expands the living space with a spacious recreation room, two additional bedrooms, and a full bathroom. Walk outside to a patio complete with a meticulously maintained garden, landscape lighting and fountain.The garage is equally impressive, featuring epoxy flooring, a utility sink, and abundant built-in cabinetry. Recent updates include a new HVAC system (2025), water softener (2025), water heater (2023), and hardwood flooring in the primary suite.This beautiful home offers the perfect combination of privacy, comfort, and convenience in one of West Des Moines's most desirable locations.
- Listing Status:
- Pending
- Date Added:
- June 18, 2026
- Data Last Updated:
- July 27, 2026 at 1:19AM
- Listing Office:
- RE/MAX Real Estate Center : (515) 232-4633
- Listing Agent:
- Claire Chester : (515) 291-1623
- MLS ID:
- 742831
- General: Eat-in KitchenCable TVWindow Treatments
- Appliances: CooktopDryerDishwasherFreezerMicrowaveRefrigeratorStoveWasher
- Laundry: Main Level
- Basement: FinishedWalk-Out Access
- Flooring: CarpetHardwoodTile
- A/C: Central Air
- Heating: ElectricForced AirNatural Gas
- Fireplace: GasVentedFireplaceFireplaces: 1
- Disability Feature: Grab Bars
- General: DeckSprinkler/IrrigationPatio
- Style: Ranch
- Other Structures: DeckPatioCoveredOpen
- Parking: AttachedGarageTwo Car Garage
- Roofing: AsphaltShingle
- General: 1Poured
- Road/Access: Concrete
- HOA Amenities: InsuranceMaintenance GroundsMaintenance StructureSnow Removal400.0Monthly
- Originating MLS: DMAAR_DM
- School District: Waukee
- County: Dallas
- Zoning: ResESCALADE TOWNHOMES LOT 101611403011
- Water: Public
- Sewer: Public Sewer
- Source: DMAAR_DM
This listing courtesy of Claire Chester , RE/MAX Real Estate Center
Monthly Payment
- Principal & Interest $
- Property Taxes $
- Home Insurance $
- VA Funding Fee $

 New - 2 days ago