6980 Cody Drive 56, West Des Moines, IA 50266
- 3 beds |
- 3 baths |
- 2,206 sqft
 Condominium
  Built in 2002
  4,356sqft lot
 3 car garage
  $220/sqft
  Listed 1 month ago
Property Description
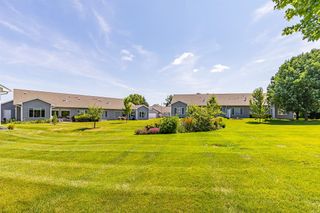
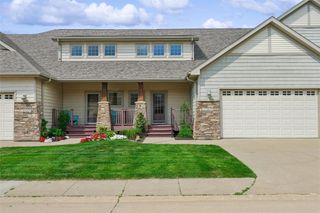
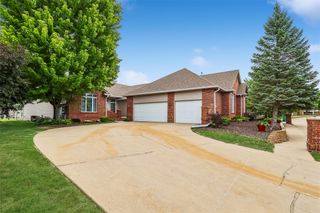
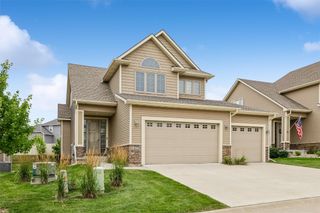
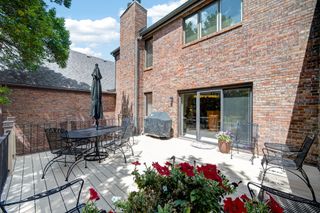
Rare opportunity in the highly sought-after Diamond Brooke development! This exceptional oversized end-unit townhome backs to mature trees and offers nearly 3,700 square feet of finished living space, a 3-car garage, and an unbeatable West Des Moines location. The main level features hardwood floors, a stunning living room with 12-foot ceilings, gas fireplace, and built-ins, plus a spacious kitchen with breakfast bar, abundant cabinetry, and a true dining area. The 2019 four seasons room addition provides the perfect space to relax and enjoy the private backyard setting. The primary suite offers vaulted ceilings, two closets, and a large en suite bath with a pass through door to the laundry room for added convenience. The daylight lower level includes a second gas fireplace, third bedroom, full bath, and a large office that could easily be enclosed to create a fourth bedroom. Plenty of storage space throughout. Additional updates include a 3-year-old roof and Kinetico water softener, filtration, and RO system that remain with the home. All information obtained from seller and public records.
- Listing Status:
- Pending
- Date Added:
- June 23, 2026
- Data Last Updated:
- July 26, 2026 at 11:19PM
- Listing Office:
- RE/MAX Precision : (515) 223-9492
- Listing Agent:
- Jay Elsberry : (712) 541-8267
- MLS ID:
- 743626
- General: Separate/Formal Dining Room
- Appliances: DryerDishwasherMicrowaveRefrigeratorStoveWasher
- Laundry: Main Level
- Basement: DaylightFinished
- Flooring: CarpetHardwoodTile
- A/C: Central Air
- Heating: Forced AirGasNatural Gas
- Fireplace: GasGas LogVentedFireplace ScreenFireplaceFireplaces: 2
- Disability Feature: Grab Bars
- General: Deck
- Style: Ranch
- Other Structures: Deck
- Parking: AttachedGarageThree Car GarageHeated Garage
- Roofing: AsphaltShingle
- General: Brick1
- Road/Access: Concrete
- HOA Amenities: InsuranceMaintenance GroundsMaintenance StructureSnow Removal350.0Monthly
- Originating MLS: DMAAR_DM
- School District: Waukee
- County: Dallas
- Zoning: RDIAMOND BROOKE TOWNHOMES PLAT 1 LOT 131612326013
- Water: Public
- Sewer: Public Sewer
- Source: DMAAR_DM
This listing courtesy of Jay Elsberry , RE/MAX Precision
Monthly Payment
- Principal & Interest $
- Property Taxes $
- Home Insurance $
- VA Funding Fee $

 New - 3 days ago