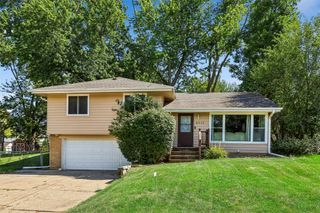
681 63rd Street, West Des Moines, IA 50266
- 4 beds |
- 3 baths |
- 1,596 sqft
 Single-Family Home
  Built in 1998
  7,501sqft lot
 2 car garage
  $185/sqft
  Listed 1 year ago
Property Description
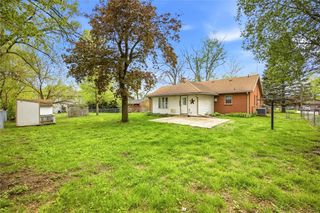
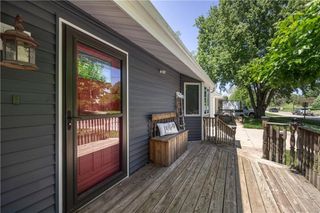
Welcome to 681 63rd Street, West Des Moines, IA 50266! This charming FOUR BEDROOM, THREE BATH residence offers the perfect blend of comfort, convenience, and community. ALL APPLIANCES INCLUDED! The open concept kitchen and living area are privately tucked away in the back of the home. TWO CAR ATTACHED GARAGE! Additional property Highlights include a FULLY FENCED BACKYARD with both a spacious DECK and a cozy PATIO —perfect for entertaining or relaxing in privacy. The FINISHED BASEMENT features a versatile BONUS ROOM or fourth bedroom, ideal for a home office, gym, or playroom. Radon mitigation system already installed offering peace of mind and added safety in the unfinished STORAGE SPACE. Nestled in the highly sought-after WAUKEE SCHOOL DISTRICT, this home is nearby neighborhood schools and educational services are easily accessible. Your new home is just a FIVE-MINUTE DRIVE to Jordan Creek Town Center Mall where shopping, dining, and entertainment await! Nearby Amenities on Mills Civic Parkway & Jordan Creek Parkway: Target; Best Buy; Hy-Vee; and Kohl's. Whether you're a first-time buyer or looking to upgrade, this home checks all the boxes. Ready to explore it in person, schedule your showing today!
- Listing Status:
- Pending
- Date Added:
- July 12, 2025
- Data Last Updated:
- July 27, 2026 at 1:19AM
- Listing Office:
- Keller Williams Legacy Group : (319) 423-4139
- Listing Agent:
- Jesse Kern : (515) 218-9222
- MLS ID:
- 722131
- General: Dining AreaEat-in KitchenCable TV
- Appliances: DryerDishwasherMicrowaveRefrigeratorStoveWasher
- Laundry: Main Level
- Basement: Finished
- Flooring: CarpetTile
- A/C: Central Air
- Heating: Forced AirGasNatural Gas
- Fireplace: Fireplace ScreenFireplaceFireplaces: 1
- General: DeckPatio
- Style: Two StoryTraditional
- Other Structures: DeckPatioCoveredOpen
- Parking: AttachedGarageTwo Car Garage
- Roofing: AsphaltShingle
- General: Vinyl Siding2Poured
- Road/Access: Concrete
- Originating MLS: DMAAR_DM
- School District: Waukee
- County: Dallas
- Zoning: RESsee full abstract legal description; brief legal is WRENWOOD PLAT 2 LOT 251612277003
- Fencing: Wood
- Water: Public
- Sewer: Public Sewer
- Source: DMAAR_DM
This listing courtesy of Jesse Kern , Keller Williams Legacy Group
Monthly Payment
- Principal & Interest $
- Property Taxes $
- Home Insurance $
- VA Funding Fee $

 New - 2 days ago