6350 Coachlight Drive 1304, West Des Moines, IA 50266
- 3 beds |
- 2 baths |
- 1,321 sqft
 Condominium
  Built in 2006
  —— sqft lot
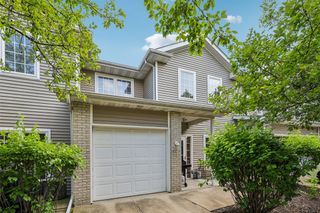
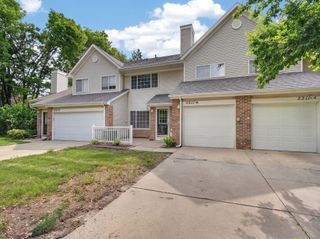
  2 car garage
  $148/sqft
  Listed 2 months ago
Property Description
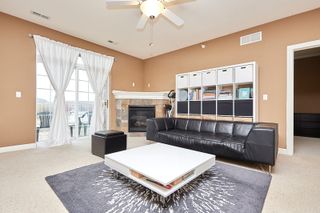
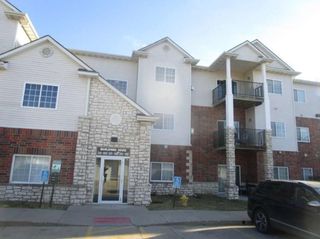
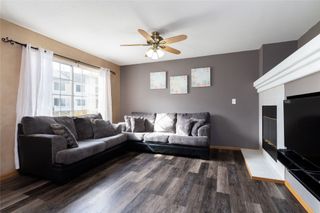
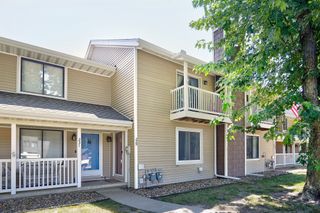
Quiet, 3rd floor Unit in WDM (elevator in building) just minutes from Jordan Creek Town Center! 3-bedroom, 2-bathroom condo with soaring 12' ceilings! Spacious deck facing East to enjoy sunrises, morning sun and afternoon shade! White kitchen with newer stainless steel appliances. Large family room with corner direct vent gas fireplace. Fresh paint on walls & trim throughout. The unit features in-unit laundry with brand new washer/dryer still under 3 year warranty. Generous bedroom sizes, including a primary suite with its own en-suite bath and walk-in closet. 2 more additional bedrooms, one with another large walk in closet. BONUS: newer A/C unit. A large, detached 2-car garage provides extra storage, a rarity in condo living! Nestled in a desirable area of West Des Moines, close to shopping, dining, and entertainment. Whether you're a first-time buyer or looking to simplify your lifestyle, this move-in-ready condo checks all the boxes. Don't miss this opportunity! Schedule your showing today! All information obtained from seller and public record.
- Listing Status:
- Active
- Date Added:
- May 1, 2026
- Data Last Updated:
- July 27, 2026 at 12:19AM
- Listing Office:
- RE/MAX Precision : (515) 223-9492
- Listing Agent:
- Jocelyn Lippold-Fink : (515) 480-0891
- MLS ID:
- 739751
- General: Deck
- Other Structures: Deck
- Parking: DetachedGarageTwo Car Garage
- General: Block
- Road/Access: Concrete
- HOA Amenities: InsuranceMaintenance GroundsMaintenance StructureSnow RemovalSecurityTrash290.0Monthly
- Originating MLS: DMAAR_DM
- School District: Waukee
- County: Dallas
- Zoning: RBELLA SOUTH CONDOS UNIT 1304 & G17 BELLA SOUTH PLAT 1 LOT 11613276020
- Water: Public
- Sewer: Public Sewer
- Source: DMAAR_DM
This listing courtesy of Jocelyn Lippold-Fink , RE/MAX Precision
Monthly Payment
- Principal & Interest $
- Property Taxes $
- Home Insurance $
- VA Funding Fee $

 New - 2 days ago