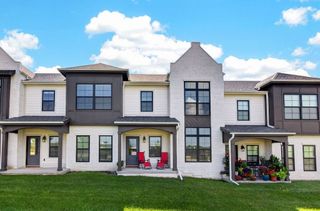
6330 Beechtree Drive 10107, West Des Moines, IA 50266
- 3 beds |
- 4 baths |
- 1,639 sqft
 Condominium
  Built in 2006
  —— sqft lot
  2 car garage
  $168/sqft
  Listed 11 days ago
Property Description
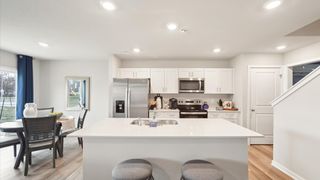
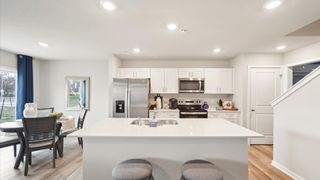
Situated just minutes from Jordan Creek Town Center, West Glen and both interstates, the location of this townhome simply cannot be beat! With over 1600sqft of above ground living space and an additional 750sqft of finish in the basement, this home offers plenty of space to live and entertain. Enjoy open concept living on the main level with a spacious living room, a designated dining space leading to the kitchen, a second breakfast nook and breezeway directing you to the fully private patio and oversized 2 car garage. Upstairs, the large primary suite offers a walk in closet and a dual vanity en-suite bathroom; two more bedrooms and another full bathroom complete the upstairs. Ideal for entertaining, the finished basement concludes the property with 750sqft of open concept space, a fourth bathroom and an egress window, giving potential for a future fourth bedroom. And.. if you're alarmed by the seemingly higher HOA dues, you'll be happy to learn that the annual homeowners insurance is ONLY $384/yr (more info upon request). Don't miss out on this opportunity for an easy lifestyle in the most ideal location - schedule your showing today!
- Listing Status:
- Active
- Date Added:
- July 15, 2026
- Data Last Updated:
- July 26, 2026 at 9:17PM
- Listing Office:
- RE/MAX Real Estate Center : (515) 232-4633
- Listing Agent:
- Emina Steward : (515) 322-1214
- MLS ID:
- 745289
- Style: Two Story
- Parking: AttachedGarageTwo Car Garage
- Roofing: AsphaltShingle
- General: Vinyl Siding2Poured
- Road/Access: Concrete
- HOA Amenities: InsuranceMaintenance GroundsTrash385.0Monthly
- Originating MLS: DMAAR_DM
- School District: Waukee
- County: Dallas
- Zoning: JORDAN HEIGHTS ROWHOUSES UNIT#10107 LOT 101612461007
- Water: Public
- Sewer: Public Sewer
- Source: DMAAR_DM
This listing courtesy of Emina Steward , RE/MAX Real Estate Center
Monthly Payment
- Principal & Interest $
- Property Taxes $
- Home Insurance $
- VA Funding Fee $

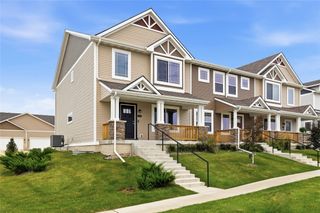
 New - 2 days ago