6255 Beechtree Drive 4205, West Des Moines, IA 50266
- 3 beds |
- 2 baths |
- 1,277 sqft
 Condominium
  Built in 2004
  —— sqft lot
  1 car garage
  $133/sqft
  Listed 1 month ago
Property Description
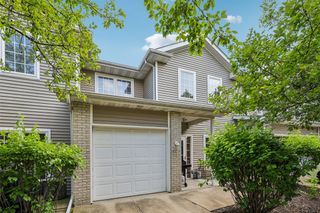
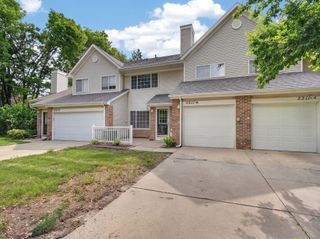
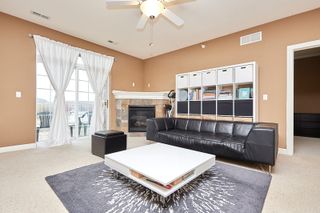
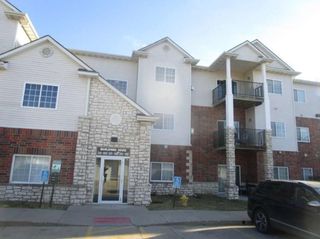
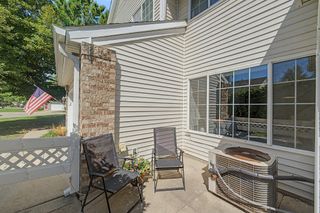
Welcome to 6255 Beechtree Drive, Unit 4205 in West Des Moines. This spacious 3 bedroom, 2 bathroom condo offers a functional layout, generous room sizes, and the perfect opportunity to create a home that reflects your own style. Step inside to an open living, dining, and kitchen area filled with natural light and anchored by a cozy fireplace. The living room offers plenty of space to relax or entertain, with sliding doors leading to a private deck where you can enjoy your morning coffee or unwind at the end of the day. The kitchen features stainless steel appliances and an open-concept layout that makes the main living space feel connected and inviting. The bar-top counter adds easy casual seating and creates a natural gathering place between the kitchen, dining, and living areas. The condo's layout is thoughtfully designed with two good-sized bedrooms and a full bathroom on one side of the home, while the primary suite is tucked away on the opposite side for added privacy. The primary bedroom features two closets and its own full bathroom, creating a comfortable and convenient retreat. Additional features include in-unit laundry, great storage, one garage stall, and access to the community pool, which is a wonderful perk during the warmer months. Set in a convenient West Des Moines location close to shopping, dining, trails, and everyday amenities, this condo offers an easy lifestyle in a community you will love. Come experience Bella Centro condominium living!
- Listing Status:
- Active
- Date Added:
- June 18, 2026
- Data Last Updated:
- July 27, 2026 at 12:19AM
- Listing Office:
- Keller Williams Ankeny Metro : (515) 965-9100
- Listing Agent:
- Kelsey Weltzin : (320) 267-3328
- MLS ID:
- 743350
- Parking: DetachedGarageOne Car Garage
- Roofing: AsphaltShingle
- General: Vinyl SidingPouredSlab
- Road/Access: Concrete
- HOA Amenities: Maintenance GroundsMaintenance StructureSnow RemovalSee Remarks295.0Monthly
- Originating MLS: DMAAR_DM
- School District: Waukee
- County: Dallas
- Zoning: RBELLA CENTRO CONDOMINIUMS #4205 & G42051612480085
- Water: Public
- Sewer: Public Sewer
- Source: DMAAR_DM
This listing courtesy of Kelsey Weltzin , Keller Williams Ankeny Metro
Monthly Payment
- Principal & Interest $
- Property Taxes $
- Home Insurance $
- VA Funding Fee $

 New - 2 days ago