6255 Beechtree Drive 4202, West Des Moines, IA 50266
- 2 beds |
- 2 baths |
- 1,125 sqft
 Condominium
  Built in 2004
  —— sqft lot
  1 car garage
  $147/sqft
  Listed 2 months ago
Property Description
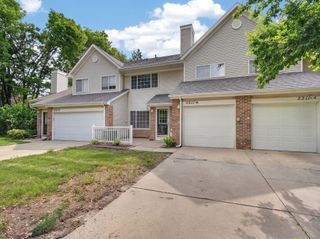
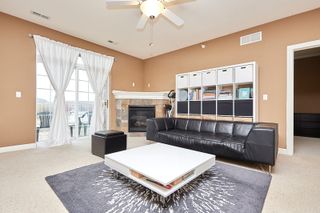
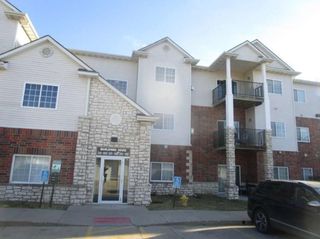
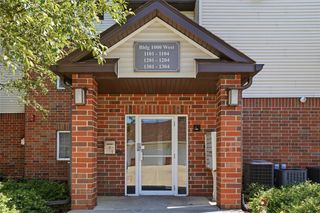
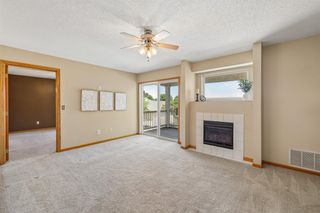
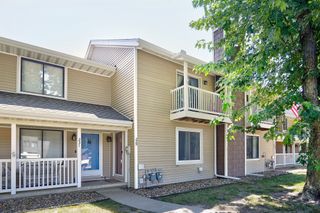
So, you’re wanting to own. You like the idea of not throwing away money every month paying rent… however you are not quite sold on snow removal or yard work. This place was made for your next move, this West Des Moines condo located just minutes from Jordan Creek Town Center, restaurants, shopping, and the WDM trail system. This open concept floor plan offers upgraded LVP flooring throughout, abundant natural light, and a layout designed for comfortable everyday living. The kitchen features newer stainless-steel appliances and opens directly into the dining and living areas, highlighted by a fireplace with a custom tile surround. The spacious primary suite includes a private ensuite bath, while the second bedroom which is a full bath, provides flexibility for guests, roommates, or a home office. Both bathrooms have been refreshed with modern vanities and updated mirrors for a clean contemporary feel. Enjoy added peace of mind from the second-floor location with great views, secured building access, elevator access, and extra parking available. One of the few condo communities where the HOA not only provides snow removal and yard maintenance, THERE IS ALSO A POOL. This condo also comes with its own garage. Easy living in one of West Des Moines’ most convenient locations.
- Listing Status:
- Active
- Date Added:
- May 26, 2026
- Data Last Updated:
- July 27, 2026 at 1:19AM
- Listing Office:
- The American Real Estate Co. : (515) 708-3997
- Listing Agent:
- Rich Montanaro : (515) 451-4549
- MLS ID:
- 741607
- General: Deck
- Other Structures: DeckCovered
- Pool: In Ground
- Parking: DetachedGarageOne Car Garage
- Roofing: AsphaltShingle
- General: StoneVinyl SidingPouredSlab
- Road/Access: Concrete
- HOA Amenities: InsuranceMaintenance GroundsMaintenance StructureSnow RemovalTrash295.0Monthly
- Originating MLS: DMAAR_DM
- School District: Waukee
- County: Dallas
- Zoning: ResBELLA CENTRO CONDOMINIUMS #4202 & G42021612480082
- Water: Public
- Sewer: Public Sewer
- Source: DMAAR_DM
This listing courtesy of Rich Montanaro , The American Real Estate Co.
Monthly Payment
- Principal & Interest $
- Property Taxes $
- Home Insurance $
- VA Funding Fee $

 New - 2 days ago