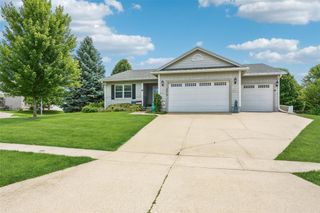
6106 Aspen Drive, West Des Moines, IA 50266
- 5 beds |
- 3 baths |
- 1,631 sqft
 Single-Family Home
  Built in 2017
  0.25acre lot
 3 car garage
  $346/sqft
  Listed 9 days ago
Property Description
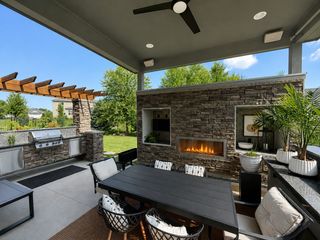
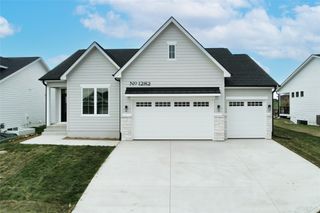
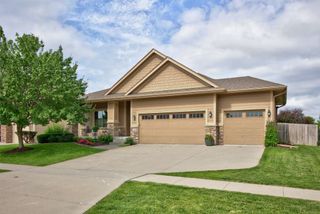
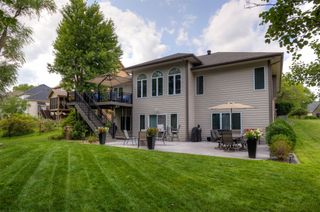
Beautiful West Des Moines ranch offering 5 bedrooms, 3 bathrooms, a finished walkout basement, and over 2,900 square feet of living space. The open floor plan features 10-foot ceilings, large windows, and engineered hardwood floors on the main level. The kitchen includes granite countertops, soft-close cabinets, a large island, stainless steel appliances, and a walk-in pantry. The spacious primary suite features a large master bath with dual vanities, granite countertops, and a newly updated shower. Two additional bedrooms, a full bathroom, and a convenient main-floor laundry room complete the main level. Downstairs, you'll find two more bedrooms, a ¾ bathroom, and a large family room with a 2nd fireplace and a wet bar with custom cabinets and quartz countertops. It's perfect for entertaining! Step outside to the covered deck, a great place to enjoy the outdoors. This home also includes new front windows, a new kitchen slider, and an updated primary shower. Waukee Schools. Conveniently located near shopping, parks, restaurants, and with easy interstate access, you'll love everything this location has to offer. Call today for a showing!!! All information obtained from seller and public records.
- Listing Status:
- Active
- Date Added:
- July 17, 2026
- Data Last Updated:
- July 26, 2026 at 9:17PM
- Listing Office:
- RE/MAX Precision : (515) 223-9492
- Listing Agent:
- Kathy Miller : (515) 499-0823
- MLS ID:
- 744729
- General: DeckSprinkler/IrrigationPatio
- Style: Ranch
- Other Structures: DeckPatioCovered
- Parking: AttachedGarageThree Car Garage
- Roofing: AsphaltShingle
- General: Stone1Poured
- Road/Access: Concrete
- HOA Amenities: 350.0Annually
- Originating MLS: DMAAR_DM
- School District: Waukee
- County: Dallas
- Zoning: RPEMBERLEY HILLS PLAT 2 LOT 41612236004
- Water: Public
- Sewer: Public Sewer
- Source: DMAAR_DM
This listing courtesy of Kathy Miller , RE/MAX Precision
Monthly Payment
- Principal & Interest $
- Property Taxes $
- Home Insurance $
- VA Funding Fee $

 New - 2 days ago