5925 Ep True Parkway 7, West Des Moines, IA 50266
- 3 beds |
- 4 baths |
- 1,710 sqft
 Condominium
  Built in 1995
  2,091sqft lot
 2 car garage
  $234/sqft
  Listed 20 days ago
Property Description
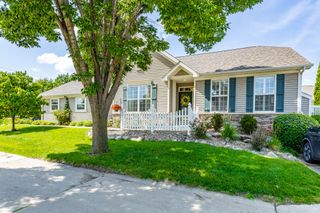
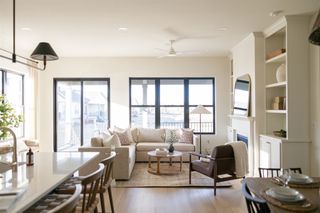
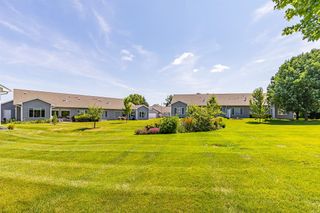
Selected by its original owner for its rare and peaceful site along Jordan Creek and the bike trail, this beautifully updated townhome enjoys an exceptionally quiet interior location, centered and buffered by neighboring residences. The walkout patio opens to expansive greenspace and mature trees, highlighted by a one-of-a-kind perennial garden, created with the Association’s blessing. The trail and creek lie just beyond. Inside, a dramatic two-story great room with vaulted ceilings, skylights, and a custom iron staircase anchors the home. Premium tile flooring extends throughout the main level, including a private primary suite with serene views. Upstairs, a spacious loft makes an ideal office or reading retreat, while two additional bedrooms offer flexible living space. The finished walkout lower level adds generous room for entertaining and opens directly to the patio and garden. The main-level deck captures the sounds of the creek and visiting birds and butterflies. Recent improvements include the furnace, air conditioner, water heater, and whole-house water filtration system. The HOA covers the roof, siding, exterior painting, lawn care, and snow removal. An exceptional combination of updates, natural beauty, and quiet location just minutes from Jordan Creek Town Center, dining, and recreation.
- Listing Status:
- Active
- Date Added:
- July 6, 2026
- Data Last Updated:
- July 26, 2026 at 9:17PM
- Listing Office:
- Iowa Realty Mills Crossing : (515) 453-4300
- Listing Agent:
- DENNY JUNIUS : 515-453-5540
- MLS ID:
- 744540
- General: DeckPatio
- Style: One and One Half Story
- Other Structures: DeckPatioCovered
- Parking: AttachedGarageTwo Car Garage
- Roofing: AsphaltShingle
- General: BrickFrameOne and One HalfPoured
- Road/Access: Concrete
- HOA Amenities: InsuranceMaintenance GroundsMaintenance StructureSnow RemovalTrash375.0Monthly
- Originating MLS: DMAAR_DM
- School District: West Des Moines
- County: Polk
- Zoning: PUDMDLOT 7 JORDAN CREEK NORTH TOWNHOMES32002826039007
- Water: Public
- Sewer: Public Sewer
- Source: DMAAR_DM
This listing courtesy of DENNY JUNIUS , Iowa Realty Mills Crossing
Monthly Payment
- Principal & Interest $
- Property Taxes $
- Home Insurance $
- VA Funding Fee $

 New - 2 days ago