5925 Ep True Parkway 3, West Des Moines, IA 50266
- 3 beds |
- 4 baths |
- 1,710 sqft
 Condominium
  Built in 1995
  2,091sqft lot
 2 car garage
  $210/sqft
  Listed 19 days ago
Property Description
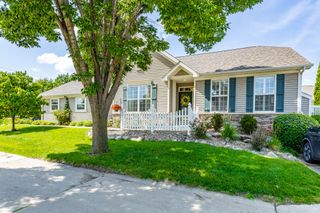
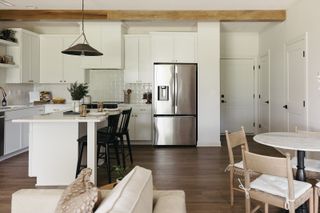
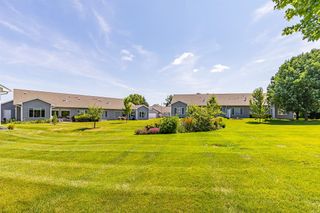
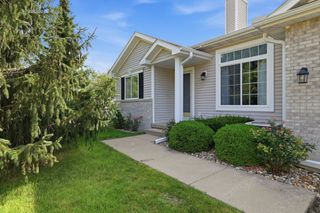
Experience luxurious carefree living in this stunning 1.5-story, 3 bed, 3 & 1/2 bath West Des Moines townhome that is perfectly positioned along a scenic bike trail and lush greenbelt. The beautiful great room impresses with soaring ceilings, skylights, and a gas fireplace that is enclosed by custom built-ins. The kitchen has white cabinetry, granite countertops, under-cabinet lighting, newer stainless steel appliances, center island, and pull-out shelves in lower cabinets. Open layout flows from the front entry through the spacious dining room, kitchen, and great room. The expansive main-floor primary suite offers a private retreat with a full bath, double sinks, and a linen closet. There is an additional guest bathroom on the main level. Upstairs there is a loft provides the ideal home office space/ bonus room along with two guest bedrooms, one with a walk in cedar closet and a full bath. The walk-out lower level is made for entertaining, featuring a wet bar, built-ins, desk, 3/4 bath, and lots of storage. Upgrades include new paint on the exterior, new driveway, newer carpet, fresh paint, a newer roof, several Andersen windows & sliding door, new water softener, RO drinking water system, and a recently refinished deck. The hardwood floors on the main level just shine! There is a large patio and deck that overlook the bike path and greenbelt with a small creek. There is an attached 2-car garage and newly poured driveway.Bonus the kitchen and laundry appliances are included.
- Listing Status:
- Pending
- Date Added:
- July 7, 2026
- Data Last Updated:
- July 26, 2026 at 9:17PM
- Listing Office:
- Summit Realty : (641) 842-7181
- Listing Agent:
- Lisa Pierce : (515) 360-6442
- MLS ID:
- 744485
- General: Wet BarDining Area
- Appliances: DryerDishwasherMicrowaveRefrigeratorStoveWasher
- Laundry: Main Level
- Basement: Finished
- Flooring: Hardwood
- A/C: Central Air
- Heating: Forced AirGasNatural Gas
- Fireplace: Gas LogFireplaceFireplaces: 1
- General: DeckPatio
- Other Structures: DeckPatioCovered
- Parking: AttachedGarageTwo Car Garage
- Roofing: AsphaltShingle
- General: Poured
- Road/Access: Concrete
- HOA Amenities: InsuranceMaintenance GroundsMaintenance StructureSnow RemovalTrash375.0Monthly
- Originating MLS: DMAAR_DM
- School District: West Des Moines
- County: Polk
- Zoning: LOT 3 JORDAN CREEK NORTH TOWNHOMES32002826039003
- Water: Public
- Sewer: Public Sewer
- Source: DMAAR_DM
This listing courtesy of Lisa Pierce , Summit Realty
Monthly Payment
- Principal & Interest $
- Property Taxes $
- Home Insurance $
- VA Funding Fee $

 New - 2 days ago