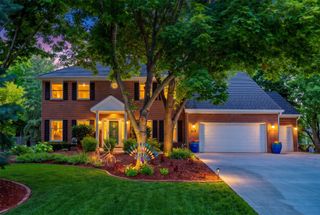
5773 Coachlight Court, West Des Moines, IA 50266
- 5 beds |
- 5 baths |
- 2,979 sqft
 Single-Family Home
  Built in 1996
  0.28acre lot
 3 car garage
  $226/sqft
  Listed 5 days ago
Property Description
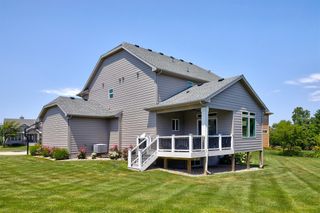
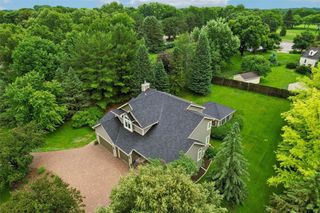
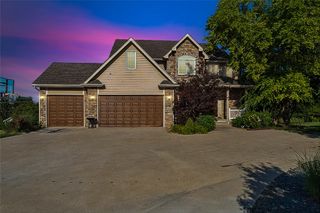
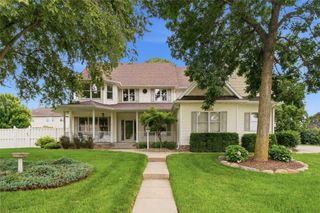
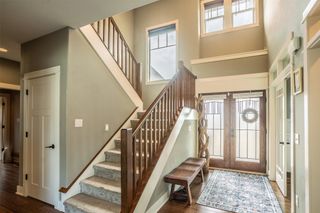
Enjoy the privacy and convenience of backing to Willow Springs Park! Terrific 5 bedroom 5 bathroom walkout 2-story offering 3,979sf of living space. Save money with its dual-zoned gas furnace (new chipboard in Nov 2023). Sparkling white kitchen featuring Corrian tops and tile backsplash. Relax on the newer composite deck (Nov 2023) or the large concrete patio below. 17'x16' master accented by a vaulted/tray ceiling and crown molding (includes a private bath as well as his/her closet). 3 baths up including a 2nd private bath and a Jack/Jill shared bathroom. Lower level finish includes a family/rec room (with heated floor), 5th bedroom, and a bath. Newer 75 gallon water heater (Nov 2023). Oversized garage (750 sf) offering 3+ stalls, hot/cold water faucets, and a service door. Park features a playground, tennis court, basketball court, restrooms, and more. Near Jordan Creek Mall, trails, schools, shopping, interstate access, etc. Stake your claim and raise your family here over the next 30 years (where location and value combine!).
- Listing Status:
- Pending
- Date Added:
- July 21, 2026
- Data Last Updated:
- July 26, 2026 at 9:17PM
- Listing Office:
- Iowa Realty Mills Crossing : (515) 453-4300
- Listing Agent:
- JIM MANDERFIELD, CRS, GRI : 515-453-5190
- MLS ID:
- 745626
- General: Wet BarCentral VacuumDining AreaSeparate/Formal Dining RoomEat-in Kitchen
- Appliances: Built-In OvenCooktopDryerDishwasherFreezerMicrowaveRefrigeratorWasher
- Laundry: Main Level
- Basement: DaylightEgress WindowsFinishedWalk-Out Access
- Flooring: CarpetHardwoodTile
- A/C: Central Air
- Heating: Forced AirGasNatural Gas
- Fireplace: GasVentedFireplace ScreenFireplaceFireplaces: 1
- General: DeckPatio
- Style: Two Story
- Other Structures: DeckPatioOpen
- Parking: AttachedGarageThree Car Garage
- Roofing: AsphaltShingle
- General: BrickFrame2Poured
- Road/Access: Concrete
- Originating MLS: DMAAR_DM
- School District: West Des Moines
- County: Polk
- Zoning: R-1LT 21 WESTRIDGE ESTATES PLAT 432004947031371
- Fencing: Wood
- Water: Public
- Sewer: Public Sewer
- Source: DMAAR_DM
This listing courtesy of JIM MANDERFIELD, CRS, GRI , Iowa Realty Mills Crossing
Monthly Payment
- Principal & Interest $
- Property Taxes $
- Home Insurance $
- VA Funding Fee $