558 S 34th Court, West Des Moines, IA 50265
- 5 beds |
- 4 baths |
- 2,562 sqft
 Single-Family Home
  Built in 1994
  0.57acre lot
 3 car garage
  $300/sqft
  Listed 1 month ago
Property Description
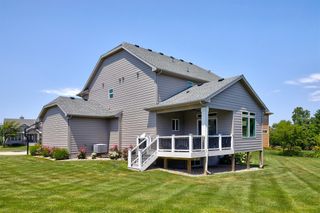
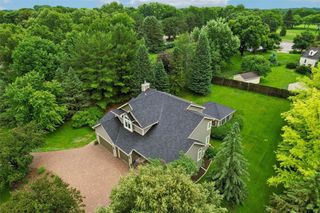
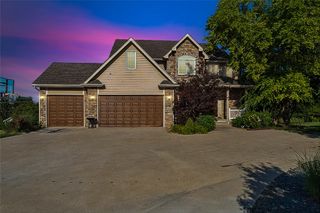
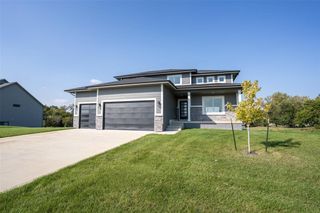
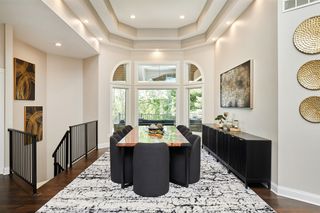
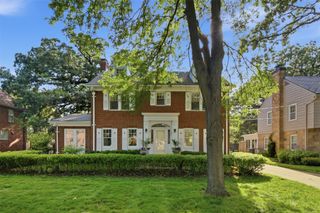
Rare opportunity to own a truly exceptional home in Parkhaven Neighborhood of West Des Moines. Situated on a beautifully landscaped .568-acre corner lot, this impressive 5-bedroom, 3.5-bath residence offers approximately 3,562 square feet of finished living space designed for both everyday comfort and exceptional entertaining The living room welcomes you with an abundant of natural light from the expansive front window. The thoughtfully designed floor plan includes a finished walk-out lower level and a custom climate controlled wine room with storage capacity for approximately 1,500 bottles.Step outside and discover your own private backyard retreat featuring a 40' x 20' heated saltwater pool with heat pump, hot tub, mature trees, extensive hardscaping, full irrigation system, privacy fencing, and multiple outdoor living spaces perfect for relaxing or hosting guests. Car enthusiasts, hobbyists, and those needing additional storage will appreciate the attached 3-car garage along with the detached 24' x 33' spray foam insulated garage featuring a 10' overhead door and side-mount opener. This home has been meticulously maintained and extensively updated, including Hardie Plank siding, exterior repaint in 2025, new roof and gutters in 2020, new windows and exterior doors in 2020, and beautifully updated bathrooms throughout the past five years. Permanent exterior holiday lighting adds year-round convenience and curb appeal.
- Listing Status:
- Pending
- Date Added:
- June 24, 2026
- Data Last Updated:
- July 27, 2026 at 1:19AM
- Listing Office:
- RE/MAX Concepts : (515) 276-2872
- Listing Agent:
- Sullivan Baccam : (515) 779-6560
- MLS ID:
- 743754
- General: Wet BarCentral VacuumSeparate/Formal Dining RoomWine CellarWindow Treatments
- Appliances: DryerDishwasherMicrowaveRefrigeratorStoveWasher
- Laundry: Main Level
- Basement: DaylightFinishedWalk-Out Access
- Flooring: CarpetTile
- A/C: Central Air
- Heating: Forced AirGasNatural Gas
- Fireplace: GasVentedFireplaceFireplaces: 1
- General: DeckHot Tub/SpaSprinkler/IrrigationPatioStorageStorage
- Style: Two StoryTraditional
- Other Structures: StorageDeckPatioCovered
- Pool: In Ground
- Parking: AttachedDetachedGarageThree Car Garage
- Roofing: AsphaltShingle
- General: 2Poured
- Road/Access: Concrete
- Originating MLS: DMAAR_DM
- School District: West Des Moines
- County: Polk
- Zoning: ResLOT 1 PARKHAVEN PLAT 332003857500201
- Fencing: Vinyl
- Water: Public
- Sewer: Public Sewer
- Source: DMAAR_DM
This listing courtesy of Sullivan Baccam , RE/MAX Concepts
Monthly Payment
- Principal & Interest $
- Property Taxes $
- Home Insurance $
- VA Funding Fee $