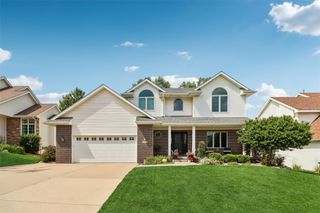
5459 Coachlight Drive, West Des Moines, IA 50266
- 5 beds |
- 3 baths |
- 2,392 sqft
 Single-Family Home
  Built in 2000
  8,364sqft lot
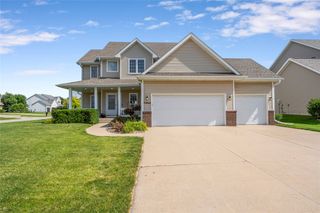
 3 car garage
  $215/sqft
  Listed 1 month ago
Property Description
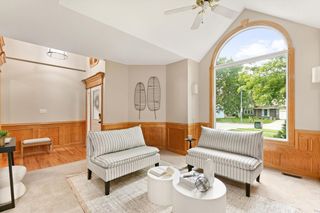
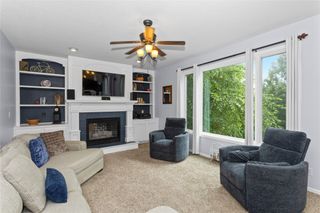
Nearly 3,000 finished square feet, 5 bedrooms and a 3-car garage in an established West Des Moines neighborhood—this home delivers the space today’s buyers are searching for. Inside, you’ll find multiple living and dining areas, an updated kitchen with granite and stainless-steel appliances, a dramatic floor-to-ceiling stone fireplace and convenient main-level laundry. The spacious primary suite features a walk-in closet, double vanity, jetted tub and separate shower. The finished lower level adds a fifth bedroom, recreation room and outstanding storage. A deck, mature landscaping and fully fenced backyard complete the property—all just minutes from Jordan Creek, West Glen, shopping, dining and West Des Moines schools. Come see how much space, comfort and flexibility this home truly offers. Select listing photos have been virtually staged.
- Listing Status:
- Active
- Date Added:
- May 29, 2026
- Data Last Updated:
- July 27, 2026 at 12:19AM
- Listing Office:
- Platinum Realty LLC : (888) 220-0988
- Listing Agent:
- Jeremey Hummel : (515) 720-0060
- MLS ID:
- 741556
- General: Deck
- Style: Two Story
- Other Structures: Deck
- Parking: AttachedGarageThree Car Garage
- Roofing: AsphaltShingle
- General: BrickVinyl Siding2Poured
- Road/Access: Asphalt
- Originating MLS: DMAAR_DM
- School District: West Des Moines
- County: Polk
- Zoning: R-1LOT 139 PONDEROSA VALLEY PLAT 4320/03910-754-020
- Fencing: Chain Link
- Water: Public
- Sewer: Public Sewer
- Source: DMAAR_DM
This listing courtesy of Jeremey Hummel , Platinum Realty LLC
Monthly Payment
- Principal & Interest $
- Property Taxes $
- Home Insurance $
- VA Funding Fee $


 New - 3 days ago