501 S 33rd Street, West Des Moines, IA 50265
- 5 beds |
- 6 baths |
- 4,858 sqft
 Single-Family Home
  Built in 1992
  2.25acre lot
 4 car garage
  $247/sqft
  Listed 1 year ago
Property Description
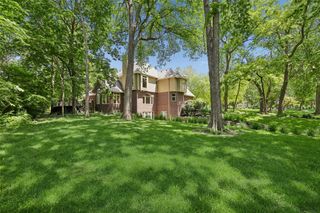
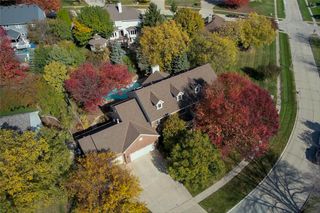
Located in Parkhaven, a luxury neighborhood, on a 2.2 acre private wooded lot, at the end of a cul-de-sac, is this 6,358 SF 1.5 story home with 5 BRs, 6 baths and a 4 car tandem garage. It is a one owner custom home, built by renown builder Rocky Rothchild and backs to the 98-acre Jordan Creek Nature Park. The first floor has the primary bedroom with his & her closets; primary bath with whirlpool tub, tile shower & two sinks; vaulted great room with floor-to-ceiling window & fireplace; large eat-in kitchen with island; office with built-ins plus see-thru gas log fireplace; formal dining room with built-in buffet; formal living room; all-glass sun room; laundry room with sink and lots of storage. The second floor has three more bedrooms and 1¾ baths. The walk-out basement has a large 20’ x 33’ family room with walk-behind wet bar; billiards room, another office/bonus room, 5th bedroom, 3/4 bath, lots of storage and stairs from the basement to the garage. Zoned heating and cooling that averages $270 per month for Midamerican Energy gas & electric. It will cost $2.2M to build this home today.
- Listing Status:
- Pending
- Date Added:
- June 17, 2025
- Data Last Updated:
- July 27, 2026 at 1:19AM
- Listing Office:
- Iowa Realty Mills Crossing : (515) 453-4300
- Listing Agent:
- RICK WANAMAKER : 515-771-2412
- MLS ID:
- 720455
- General: Eat-in Kitchen
- Appliances: Built-In OvenCooktopDryerDishwasherMicrowaveRefrigeratorStoveWasher
- Laundry: Main Level
- Basement: FinishedWalk-Out Access
- A/C: Central Air
- Heating: Forced AirGasNatural Gas
- Fireplace: GasVentedFireplaceFireplaces: 3
- Style: One and One Half Story
- Parking: AttachedGarage
- Roofing: AsphaltShingle
- General: BrickOne and One HalfPoured
- Road/Access: Concrete
- Originating MLS: DMAAR_DM
- School District: West Des Moines
- County: Polk
- Zoning: RESLOT 10 & BEG SELY COR THN NW 394.82F SE 394.52F TO POB LOT 11 PARKHAVEN PLAT 132003857500018
- Water: Public
- Sewer: Public Sewer
- Source: DMAAR_DM
This listing courtesy of RICK WANAMAKER , Iowa Realty Mills Crossing
Monthly Payment
- Principal & Interest $
- Property Taxes $
- Home Insurance $
- VA Funding Fee $