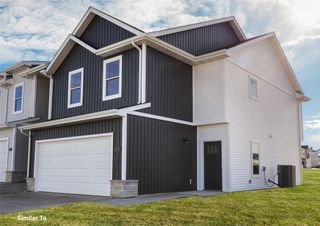
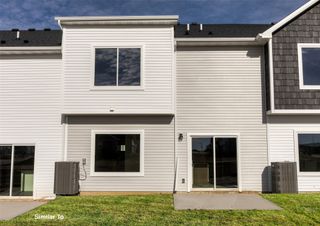
4817 Cedar Drive, West Des Moines, IA 50266
- 2 beds |
- 3 baths |
- 1,872 sqft
 Condominium
  Built in 1984
  6,578sqft lot
 2 car garage
  $139/sqft
  Listed 4 months ago
Property Description
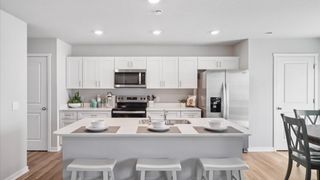
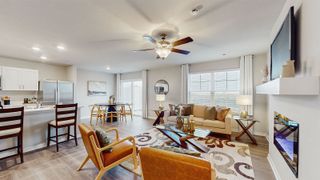
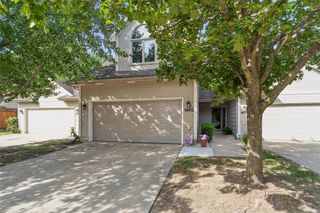
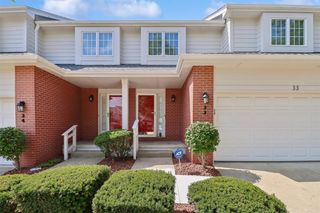
NO DUES FOR 6 MONTHS! Absolutely gorgeous two story townhome nestled in coveted West Des Moines neighborhood on quiet street with mature trees. First floor features updated white kitchen with stainless steel appliances, quartz countertops, marble tile backsplash, full pantry and breakfast nook. Spacious family room boasts tons of built-ins, beautiful hardwood floors that flow throughout the first level and huge sliders that lead to oversized deck with private view. Vaulted formal dining rooms includes two story windows and gas fireplace with tile surround. A half bath, open entry way with coat closet and garage with built-ins for extra storage, round out the first floor. Second story includes two spacious bedrooms and huge loft, making the perfect office or study. Huge primary ensuite features vaulted ceilings, attached updated bath with dual vanity and tile shower and huge walk in closet. Plus updated full bath. Finished lower level boasts 3rd non-conforming bedroom, rec room, laundry room and tons of storage. Seller to credit buyer $4644 towards future dues or closing costs. All information obtained from seller and public records.
- Listing Status:
- Pending
- Date Added:
- March 16, 2026
- Data Last Updated:
- July 27, 2026 at 4:19AM
- Listing Office:
- RE/MAX Precision : (515) 223-9492
- Listing Agent:
- Stephanie Wright : (515) 223-9492
- MLS ID:
- 736405
- General: Separate/Formal Dining RoomEat-in KitchenWindow Treatments
- Appliances: DryerDishwasherMicrowaveRefrigeratorStoveWasher
- Basement: Finished
- Flooring: CarpetHardwoodTile
- A/C: Central Air
- Heating: Forced AirGasNatural Gas
- Fireplace: Gas LogFireplaceFireplaces: 1
- General: Deck
- Style: Two Story
- Other Structures: Deck
- Pool: In Ground
- Parking: AttachedGarageTwo Car Garage
- Roofing: AsphaltShingle
- General: Vinyl Siding2Poured
- Road/Access: Concrete
- HOA Amenities: Maintenance GroundsMaintenance StructureRecreation FacilitiesSnow Removal725.0Monthly
- Originating MLS: DMAAR_DM
- School District: West Des Moines
- County: Polk
- Zoning: PUDUNIT 164 WEST PARK (CONDO)32004927200060
- Water: Public
- Sewer: Public Sewer
- Source: DMAAR_DM
This listing courtesy of Stephanie Wright , RE/MAX Precision
Monthly Payment
- Principal & Interest $
- Property Taxes $
- Home Insurance $
- VA Funding Fee $