4659 Elm Street, West Des Moines, IA 50265
- 4 beds |
- 3 baths |
- 2,386 sqft
 Single-Family Home
  Built in 1986
  10,759sqft lot
 3 car garage
  $174/sqft
  Listed 3 months ago
Property Description
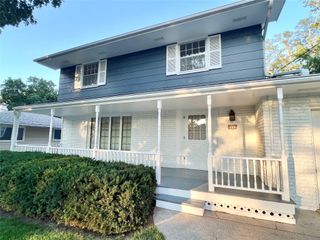
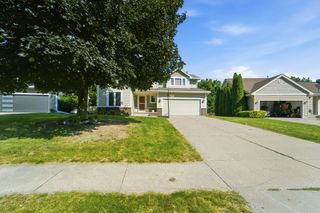
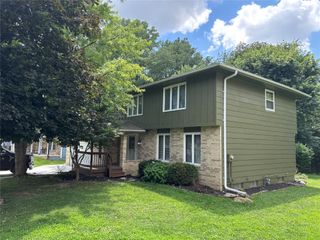
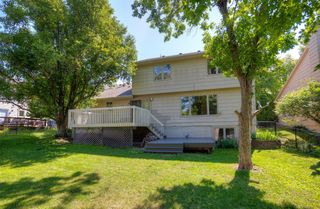
Welcome to this spacious two-story home offering 4 bedrooms, 2.5 bathrooms and over 3200 sqft of finish. Step inside to a welcoming front living space that flows seamlessly into the formal dining room. The heart of the home features a cozy living room complete with built-ins and a fireplace, creating a warm and inviting space. The kitchen is well-appointed with granite countertops, abundant cabinetry, and stainless steel appliances. Upstairs, you'll find the convenience of second-floor laundry along with generously sized bedrooms. The primary suite is a true retreat, featuring a soaking tub, separate shower, and a large walk-in closet. The finished basement adds an impressive 898 square feet of additional living space, including a non-conforming bedroom that is ideal for guests, a home office, or flex space. Enjoy the fully fenced backyard, complete with a brand-new deck-perfect for relaxing or entertaining. 3 car attached garage. This home combines comfort, functionality and location. Don't miss your opportunity to make it yours!
- Listing Status:
- Pending
- Date Added:
- April 8, 2026
- Data Last Updated:
- July 27, 2026 at 3:18AM
- Listing Office:
- RE/MAX Concepts : (515) 276-2872
- Listing Agent:
- Jessica Kiester : (515) 276-2872
- MLS ID:
- 737946
- General: Window Treatments
- Appliances: DryerDishwasherMicrowaveRefrigeratorStoveWasher
- Laundry: Upper Level
- Flooring: CarpetHardwoodTile
- A/C: Central Air
- Heating: Forced AirGasNatural Gas
- Fireplace: ElectricFireplaceFireplaces: 1
- General: Deck
- Style: Two Story
- Other Structures: Deck
- Parking: AttachedGarageThree Car Garage
- Roofing: AsphaltShingle
- General: 2Block
- Road/Access: Concrete
- Originating MLS: DMAAR_DM
- School District: West Des Moines
- County: Polk
- Zoning: ResLOT 9 ASHWORTH ESTATES PLAT 1932000520952009
- Fencing: Wood
- Water: Public
- Source: DMAAR_DM
This listing courtesy of Jessica Kiester , RE/MAX Concepts
Monthly Payment
- Principal & Interest $
- Property Taxes $
- Home Insurance $
- VA Funding Fee $


 New - 3 days ago