4473 Tamara Lane, West Des Moines, IA 50265
- 4 beds |
- 4 baths |
- 1,438 sqft
 Single-Family Home
  Built in 2006
  7,492sqft lot
 3 car garage
  $264/sqft
  Listed 3 months ago
Property Description
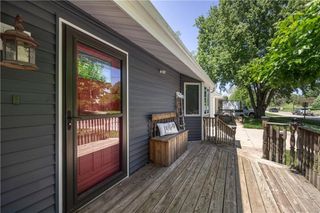
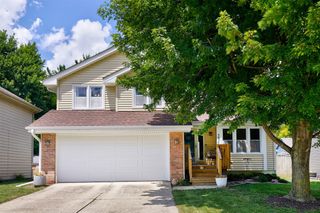
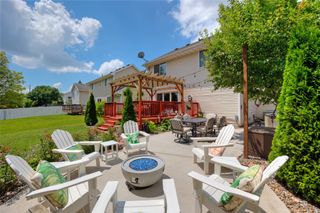
Welcome home to this beautifully updated 4 bedroom, 4 bathroom home in a highly desirable West Des Moines neighborhood near Jordan Creek, West Glen, and Valley Stadium. With a rare 3-car garage and over 1,800 finished sq ft, this home offers the space and updates you've been looking for. Fresh paint throughout the entire home creates a clean, move-in-ready feel, complemented by new LVP flooring and a bright, functional layout. The kitchen features granite countertops, a glass tile backsplash, and smudge-proof stainless steel appliances, including a brand new dishwasher, plus a washer and dryer that stay. Downstairs, the finished lower level offers extra living space, including a 4th bedroom and a full bathroom, perfect for guests. Step outside to a fully fenced backyard where you can enjoy peaceful sunsets from your maintenance-free, composite extended deck, which offers a gorgeous view. A brand new roof (installed in 2023), a radon mitigation system, and a reverse osmosis drinking water system provide added comfort and peace of mind. Located in the highly sought-after West Des Moines School District, this home checks all the boxes. The house comes with brand new appliances, a snow blower, and an 80" Smart TV mounted in the living room. The couch is negotiable as part of the sale if wanted. All information obtained by seller and public record.
- Listing Status:
- Active
- Date Added:
- April 24, 2026
- Data Last Updated:
- July 27, 2026 at 1:19AM
- Listing Office:
- RE/MAX Precision : (515) 223-9492
- Listing Agent:
- Daniela Downs : (515) 402-1266
- MLS ID:
- 739249
- General: Deck
- Style: Split Level
- Other Structures: Deck
- Parking: AttachedGarageThree Car Garage
- Roofing: AsphaltShingle
- General: Vinyl SidingMulti/SplitPoured
- Road/Access: Concrete
- Originating MLS: DMAAR_DM
- School District: West Des Moines
- County: Polk
- Zoning: RLOT 17 ABBEY HEALTHCARE32000402817000
- Fencing: Wood
- Water: Public
- Sewer: Public Sewer
- Source: DMAAR_DM
This listing courtesy of Daniela Downs , RE/MAX Precision
Monthly Payment
- Principal & Interest $
- Property Taxes $
- Home Insurance $
- VA Funding Fee $

 New - 1 day ago