4400 Ep True Parkway 19, West Des Moines, IA 50265
- 2 beds |
- 3 baths |
- 1,544 sqft
 Condominium
  Built in 1993
  2,222sqft lot
 2 car garage
  $163/sqft
  Listed 1 month ago
Property Description
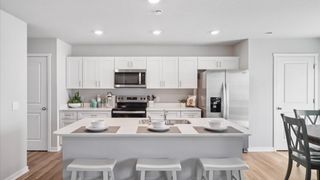
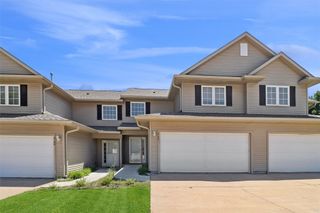
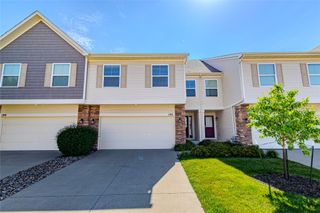
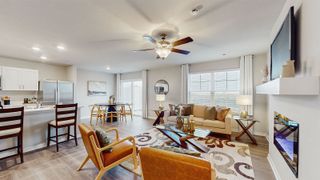
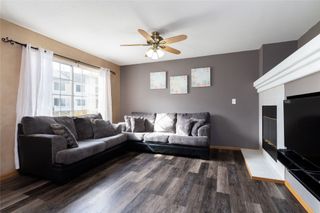
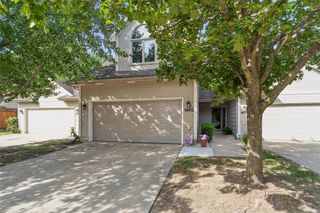
Inviting main-level living in a peaceful West Des Moines setting! This two-story townhome features a spacious primary suite with an en-suite bath on the main level, along with the kitchen, convenient laundry, and attached two-car garage. Nestled in a quiet neighborhood backing to mature trees, you'll enjoy both privacy and easy access to shopping, restaurants, trails, and the West Des Moines Public Library. Cathedral ceilings and abundant natural light create an open, inviting atmosphere throughout the home. Recent updates include all-new interior paint, a radon mitigation system installed in 2025, and a new deck completed in 2025. Upstairs, the loft, additional bedroom, and full bath provide flexible space for a home office, guest suite, or second living area. The exceptionally clean lower level offers even more room to spread out, with a nonconforming third bedroom and ample storage. This well-maintained townhome combines convenience, comfort, and a desirable location all in one package.
- Listing Status:
- Pending
- Date Added:
- June 5, 2026
- Data Last Updated:
- July 27, 2026 at 12:19AM
- Listing Office:
- RE/MAX Concepts : (515) 276-2872
- Listing Agent:
- Lynn Harder : (515) 276-2872
- MLS ID:
- 742492
- General: Dining AreaWindow Treatments
- Appliances: DryerDishwasherMicrowaveRefrigeratorStoveWasher
- Laundry: Main Level
- Basement: Partially Finished
- Flooring: Hardwood
- A/C: Central Air
- Heating: Forced AirGasNatural Gas
- Fireplace: Gas LogFireplaceFireplaces: 1
- General: Deck
- Style: Two Story
- Other Structures: Deck
- Parking: AttachedGarageTwo Car Garage
- Roofing: AsphaltShingle
- General: See Remarks2Poured
- HOA Amenities: 315.0Monthly
- Originating MLS: DMAAR_DM
- School District: West Des Moines
- County: Polk
- Zoning: RMLOT 19 SOUTHWICKE TOWNHOMES REPLAT32004116338319
- Water: Public
- Sewer: Public Sewer
- Source: DMAAR_DM
This listing courtesy of Lynn Harder , RE/MAX Concepts
Monthly Payment
- Principal & Interest $
- Property Taxes $
- Home Insurance $
- VA Funding Fee $