4205 High Street, West Des Moines, IA 50265
- 3 beds |
- 3 baths |
- 1,433 sqft
 Single-Family Home
  Built in 2018
  7,492sqft lot
 2 car garage
  $272/sqft
  Listed 16 days ago
Property Description
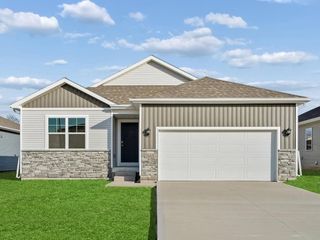
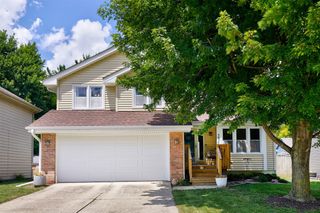
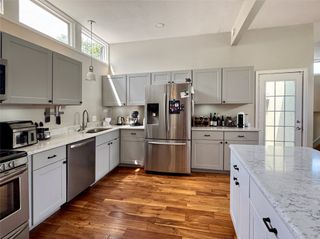
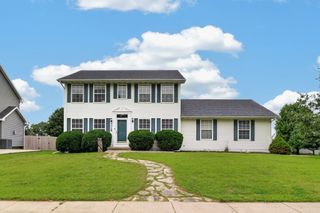
Hidden West Des Moines Gem! Tucked away in a quiet, wooded neighborhood, this walkout ranch offers the perfect blend of privacy, convenience, and modern living. Ideally located just minutes from the shopping, dining, and entertainment of Jordan Creek Town Center and the charm of Historic Valley Junction, this home provides an exceptional location for any lifestyle. Built in 2018, home features include an open-concept floor plan that creates a bright, welcoming atmosphere for both everyday living and entertaining. The lower level offers endless possibilities, featuring a large family room, a 3/4 bath, and plumbing already in place for a future wet bar-perfect for entertaining guests or creating the ultimate recreation space. An additional partially finished area provides flexibility for a non-conforming 4th BR, office, gym, hobby space, or storage. Enjoy the peaceful outdoors surroundings from either the deck off the kitchen or the walkout covered patio-ideal spaces for morning coffee, evening relaxation, or outdoor gatherings. Includes a storage shed for lawn & garden tools, or seasonal items. If you're looking for a home in a desirable WDM location that combines comfort and lifestyle, this is your opportunity.
- Listing Status:
- Pending
- Date Added:
- July 10, 2026
- Data Last Updated:
- July 27, 2026 at 1:19AM
- Listing Office:
- Iowa Realty Mills Crossing : (515) 453-4300
- Listing Agent:
- Lori A Phelan : 515-771-6262
- MLS ID:
- 744817
- General: Eat-in KitchenSee RemarksCable TVWindow Treatments
- Appliances: DryerDishwasherMicrowaveRefrigeratorStoveWasher
- Laundry: Main Level
- Basement: DaylightFinishedUnfinishedWalk-Out Access
- Flooring: CarpetTile
- A/C: Central Air
- Heating: Forced AirGasNatural Gas
- General: DeckPatioStorageStorage
- Style: Ranch
- Other Structures: StorageDeckPatioCovered
- Parking: AttachedGarageTwo Car Garage
- Roofing: AsphaltShingle
- General: Vinyl Siding1Poured
- Road/Access: Gravel
- Originating MLS: DMAAR_DM
- School District: West Des Moines
- County: Polk
- Zoning: RESLOT 6 BLK 2 JACKS ADD TO COMMERCE32002817000000
- Water: Public
- Sewer: Public Sewer
- Source: DMAAR_DM
This listing courtesy of Lori A Phelan , Iowa Realty Mills Crossing
Monthly Payment
- Principal & Interest $
- Property Taxes $
- Home Insurance $
- VA Funding Fee $

 New - 1 day ago