284 58th Court, West Des Moines, IA 50266
- 4 beds |
- 3 baths |
- 2,175 sqft
 Single-Family Home
  Built in 1993
  0.31acre lot
 2 car garage
  $184/sqft
  Listed 4 months ago
Property Description
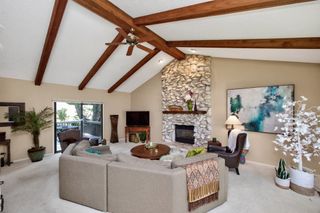
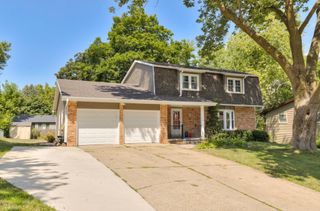
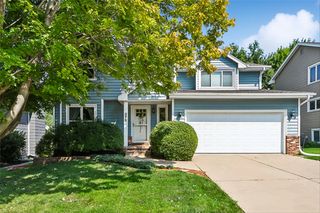
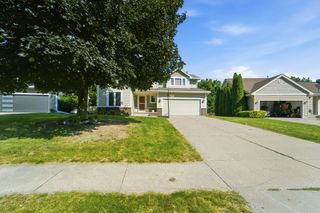
Nestled in a nice cul-de-sac, this well-maintained 4 bed/2.5 bath home offers over 2,800 finished sf of comfortable living space. The main level features hardwood floors, abundant natural light, and a vaulted family room with approx 12-ft ceilings and a cozy gas fireplace. The kitchen flows seamlessly into the family room and flex/dining area, creating an ideal layout for everyday living. Upstairs, the lg primary suite includes a walk-in closet and private bath with double vanity, shower, and new toilet. Three additional bedrooms offer generous closets, and the conveniently located laundry room is also on the upper level. The fin basement provides extra living space and storage. Deck with a remote-controlled awning and fully fenced yard. Recent updates include: new carpet, paint, refrigerator, microwave, stove, bedroom window and landscaping in backyard – 2025/26. Other updates- dishwasher, HVAC, water heater, siding, and roof. Close to parks, bike paths, schools, and interstates.
- Listing Status:
- Active
- Date Added:
- March 4, 2026
- Data Last Updated:
- July 27, 2026 at 1:19AM
- Listing Office:
- RE/MAX Concepts : (515) 276-2872
- Listing Agent:
- Kasey Kliegl : (515) 201-9427
- MLS ID:
- 735584
- General: Deck
- Style: Two Story
- Other Structures: Deck
- Parking: AttachedGarageTwo Car Garage
- Roofing: AsphaltShingle
- General: Vinyl Siding2Poured
- Road/Access: Concrete
- Originating MLS: DMAAR_DM
- School District: West Des Moines
- County: Polk
- Zoning: ResLOT 39 JORDAN PARK VISTA32002826197739
- Fencing: Wood
- Water: Public
- Sewer: Public Sewer
- Source: DMAAR_DM
This listing courtesy of Kasey Kliegl , RE/MAX Concepts
Monthly Payment
- Principal & Interest $
- Property Taxes $
- Home Insurance $
- VA Funding Fee $


 New - 3 days ago