277 S 79th Street 501, West Des Moines, IA 50266
- 2 beds |
- 3 baths |
- 1,614 sqft
 Condominium
  Built in 2002
  —— sqft lot
  2 car garage
  $146/sqft
  Listed 2 months ago
Property Description
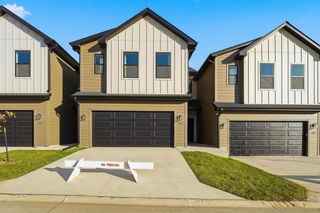
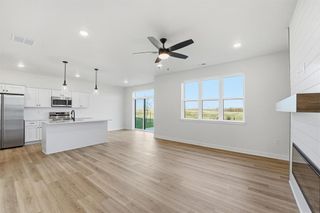
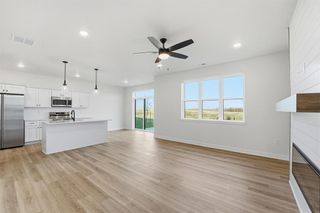
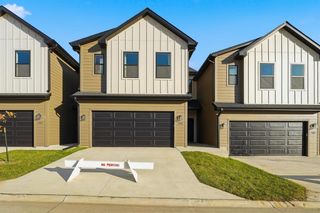
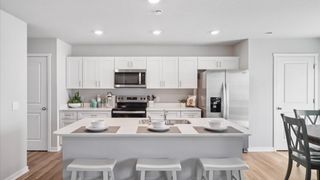
Tucked into the serene Villas at Bridgewood Pointe in West Des Moines, this 2-story townhome offers a comfortable blend of style & function. The main level welcomes you with vaulted ceilings, expansive windows that fill the home with natural light, & a cozy gas fireplace that adds warmth & ambiance. A designated dining area flows effortlessly to the outdoor patio, ideal for entertaining or quiet evenings. The spacious kitchen showcases granite countertops, designer backsplash, abundant cabinetry, pantry & stainless steel appliances. A 1/2 bath, utility room & access to the attached 2-car garage complete the main level with thoughtful convenience. The second level features an open loft, offering versatile space for a home office, fitness area or additional living. The oversized primary suite impresses with 2 closets & a fully renovated en-suite. The second level also includes a generous secondary bedroom with an oversized closet, a tastefully updated guest bath & convenient upstairs laundry area. Enjoy newer HVAC, water heater, a reverse osmosis system & window coverings throughout for added comfort, piece-of-mind & convenience. Ideally located near Jordan Creek Mall, fine dining, shopping & entertainment, and with HOA covering exterior maintenance, lawn care, snow removal & clubhouse amenities—this exceptional residence delivers low-maintenance luxury. Don’t miss this rare opportunity to make it yours.
- Listing Status:
- Pending
- Date Added:
- May 10, 2026
- Data Last Updated:
- July 27, 2026 at 12:19AM
- Listing Office:
- Weichert, Miller & Clark : (515) 708-1128
- Listing Agent:
- Shana Wells : (515) 708-1128
- MLS ID:
- 739587
- General: Dining Area
- Appliances: DryerDishwasherMicrowaveRefrigeratorStoveWasher
- Laundry: Upper Level
- Flooring: Carpet
- A/C: Central Air
- Heating: Forced AirGasNatural Gas
- Fireplace: GasVentedFireplaceFireplaces: 1
- General: Patio
- Style: Two Story
- Other Structures: PatioOpen
- Parking: AttachedGarageTwo Car Garage
- Roofing: AsphaltShingle
- General: StoneVinyl Siding2See RemarksSlab
- Road/Access: Concrete
- HOA Amenities: InsuranceMaintenance GroundsMaintenance StructureSnow RemovalTrash270.0Monthly
- Originating MLS: DMAAR_DM
- School District: Waukee
- County: Dallas
- Zoning: RUNIT 501 VILLAS AT BRIDGEWOOD POINTE LOT 5 BRIDGEWOOD SOUTH1614205033
- Water: Public
- Sewer: Public Sewer
- Source: DMAAR_DM
This listing courtesy of Shana Wells , Weichert, Miller & Clark
Monthly Payment
- Principal & Interest $
- Property Taxes $
- Home Insurance $
- VA Funding Fee $

 New - 3 days ago