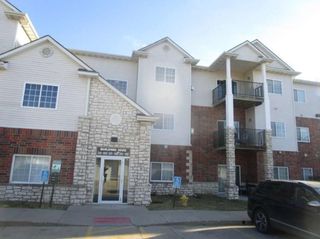
231 52nd Street, West Des Moines, IA 50265
- 2 beds |
- 2 baths |
- 1,080 sqft
 Condominium
  Built in 1984
  566sqft lot
 1 car garage
  $180/sqft
  Listed 3 months ago
Property Description
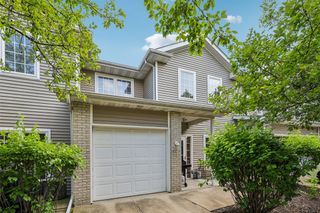
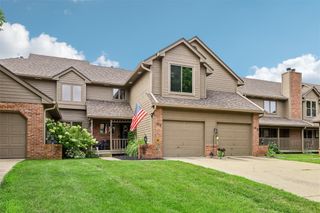
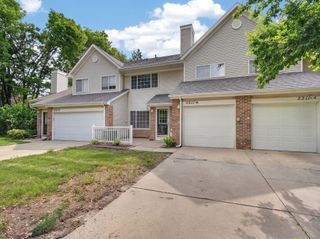
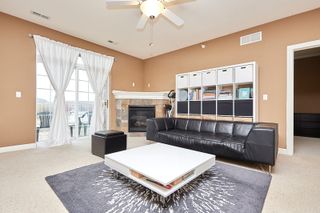
This beautifully remodeled townhome in West Des Moines offers an exceptional blend of style, comfort, & thoughtful design throughout. Every inch of the home has been carefully updated, creating a move-in-ready space that truly stands out. The main level features a welcoming living room with a wood-burning fireplace highlighted by wood & granite accents, adding warmth & character. Just off the living space, a custom coffee bar creates a perfect transition into the spacious kitchen, complete with a pantry & inviting eat-in area. A conveniently located half bath sits between the living room & kitchen for added functionality. Upstairs, you’ll find two generously sized bedrooms along with a fully remodeled bathroom showcasing quality finishes & attention to detail. Custom-designed wood stairs serve as a striking architectural feature leading to the upper level. The lower level provides even more living space with an ample, warm, & appealing area ideal for a theater room, family room, or flex space. A large laundry room & an additional finished workroom offer great versatility, with potential for future bathroom expansion. Outside, the backyard has been completely transformed into a private outdoor retreat with beautiful landscaping, a charming walkway, & easy access to the rear entrance & garage. With its extensive updates, functional layout, & price point that may be more affordable than renting, this home presents an incredible opportunity you won’t want to miss.
- Listing Status:
- Pending
- Date Added:
- April 22, 2026
- Data Last Updated:
- July 27, 2026 at 12:19AM
- Listing Office:
- Iowa Realty Mills Crossing : (515) 453-4300
- Listing Agent:
- Helen Turner : (515) 453-4300
- MLS ID:
- 739062
- General: Wet Bar
- Appliances: DryerDishwasherMicrowaveRefrigeratorStoveWasher
- Basement: Partially Finished
- Flooring: HardwoodTile
- A/C: Central Air
- Heating: Forced AirGasNatural Gas
- Fireplace: Wood BurningFireplaceFireplaces: 1
- General: Patio
- Style: Two StoryTraditional
- Other Structures: PatioOpen
- Parking: DetachedGarageOne Car Garage
- General: 2Block
- Road/Access: Concrete
- HOA Amenities: 330.0Monthly
- Originating MLS: DMAAR_DM
- School District: West Des Moines
- County: Polk
- Zoning: PUDLOT 6 BLOCK 2 SOUTHWOODS WEST PLAT 132004116617000
- Water: Public
- Sewer: Public Sewer
- Source: DMAAR_DM
This listing courtesy of Helen Turner , Iowa Realty Mills Crossing
Monthly Payment
- Principal & Interest $
- Property Taxes $
- Home Insurance $
- VA Funding Fee $

 New - 2 days ago