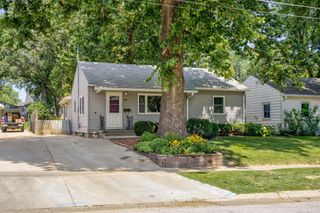
2209 Hillside Avenue, West Des Moines, IA 50265
- 3 beds |
- 2 baths |
- 1,300 sqft
 Single-Family Home
  Built in 1955
  8,973sqft lot
 1 car garage
  $212/sqft
  Listed 19 days ago
Property Description
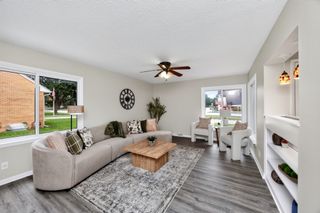
Some homes just feel welcoming the moment you walk through the front door. Maybe it's the warmth of the hardwood floors, the sunlight pouring through the windows, or the way the spaces flow so effortlessly together. Whether you're hosting family for the holidays, enjoying a quiet morning coffee, or watching kids and pets play in the backyard, this home was designed for the moments that matter most. Offering 3 bedrooms and 2 bathrooms, this move-in ready ranch combines timeless charm with thoughtful updates throughout. The bright, functional kitchen opens to the dining area, making everyday meals and entertaining easy, while the lower level creates so much opportunity for future finish for movie nights, a home office, workouts, or overnight guests. You'll appreciate the peace of mind that comes with major updates already completed, including a new roof (2022), HVAC (2023), exterior paint and garage door (2020), newer kitchen appliances, and washer and dryer (2026). Located in the heart of West Des Moines, you'll love being just minutes from parks, shopping, dining, Valley Junction, and everything that makes this community such a wonderful place to call home. All that's left to do is unpack, settle in, and start making memories.
- Listing Status:
- Active
- Date Added:
- July 7, 2026
- Data Last Updated:
- July 27, 2026 at 1:19AM
- Listing Office:
- RE/MAX Concepts : (515) 276-2872
- Listing Agent:
- Rachael Harms : (515) 729-6108
- MLS ID:
- 744597
- General: DeckPlay StructurePatio
- Style: RanchTraditional
- Other Structures: DeckPatioCovered
- Parking: AttachedGarageOne Car Garage
- Roofing: AsphaltShingle
- General: Wood Siding1Block
- Road/Access: Concrete
- Originating MLS: DMAAR_DM
- School District: West Des Moines
- County: Polk
- Zoning: RLOT 35 FAIRMEADOWS PLAT 532001651000000
- Water: Public
- Sewer: Public Sewer
- Source: DMAAR_DM
This listing courtesy of Rachael Harms , RE/MAX Concepts
Monthly Payment
- Principal & Interest $
- Property Taxes $
- Home Insurance $
- VA Funding Fee $

 New - 2 days ago