170 80th Street 103, West Des Moines, IA 50266
- 2 beds |
- 3 baths |
- 1,762 sqft
 Condominium
  Built in 2013
  2,614sqft lot
 2 car garage
  $150/sqft
  Listed 4 months ago
Property Description
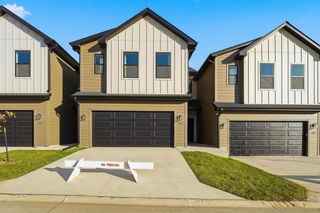
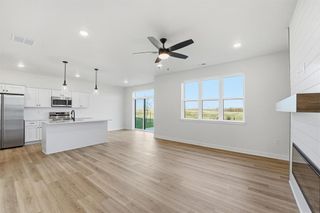
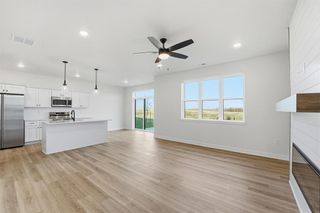
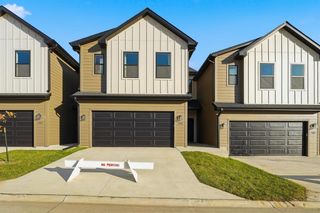
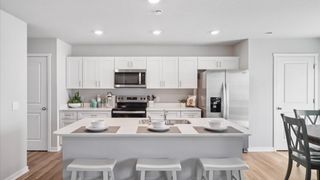
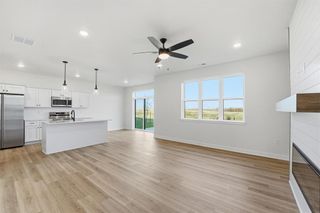
This 2-bedroom, 2.5 bathroom home is a welcoming, move-in ready end-unit townhome in a prime West Des Moines location near Jordan Creek Town Center! Unit #103 provides low-maintenance living with the added privacy, tons of space, and the natural light of an end unit. The inviting open-concept layout connects the living room to the dining space and kitchen with a large island—perfect for everyday living and entertaining. The primary bedroom is conveniently located on the main level near laundry, while the second bedroom on the lower level offers additional privacy. Both bedrooms feature their own full bathrooms. Enjoy the flexibility of two large living areas, ideal for relaxing, hosting friends, or creating a second family room/office. With easy access to shopping, dining, parks, trails and the interstate, commuting and daily errands are simple! Monthly HOA includes landscaping, lawn, snow removal, water, and trash (a unique bonus and huge savings)! With avg. water and trash costing ~$100/mo, compare this HOA to others in the $220 range! Enjoy long showers with this home's included water softener. A special opportunity for first-time buyers, downsizers, or investors—don’t miss this well-cared for home in one of West Des Moines’ most convenient locations!
- Listing Status:
- Active
- Date Added:
- March 26, 2026
- Data Last Updated:
- July 27, 2026 at 12:19AM
- Listing Office:
- Keller Williams Ankeny Metro : (515) 965-9100
- Listing Agent:
- Bridget Bennett : (515) 554-2293
- MLS ID:
- 737016
- Style: Two Story
- Parking: AttachedGarageTwo Car Garage
- Roofing: AsphaltShingle
- General: Vinyl Siding2Slab
- Road/Access: Concrete
- HOA Amenities: Maintenance GroundsSnow RemovalSee RemarksTrash320.0Monthly
- Originating MLS: DMAAR_DM
- School District: Waukee
- County: Dallas
- Zoning: RESAMENDED LEGACY AT BRIDGEWOOD NORTH PLAT 3 LOT 11611467002
- Water: Public
- Sewer: Public Sewer
- Source: DMAAR_DM
This listing courtesy of Bridget Bennett , Keller Williams Ankeny Metro
Monthly Payment
- Principal & Interest $
- Property Taxes $
- Home Insurance $
- VA Funding Fee $

 New - 3 days ago