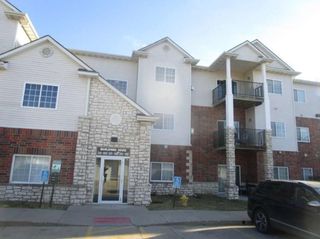
150 S Prairie View Drive 502, West Des Moines, IA 50266
- 2 beds |
- 2 baths |
- 1,226 sqft
 Condominium
  Built in 1995
  4,225sqft lot
 1 car garage
  $153/sqft
  Listed 11 days ago
Property Description
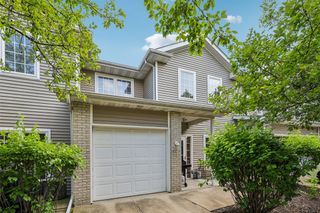
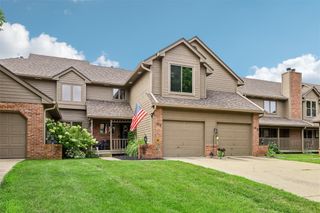
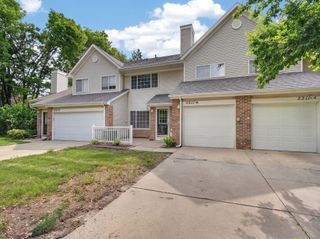
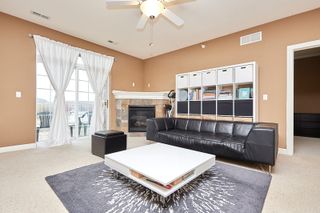
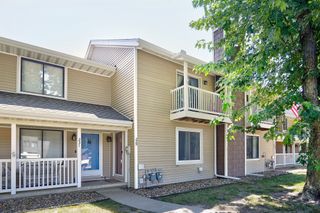
Come see this beautifully updated townhome in the heart of West Des Moines! Ideally located within walking distance of West Glen, Jordan Creek Town Center, restaurants, schools, parks, trails, and so much more, this move-in-ready home offers the perfect combination of comfort and convenience. Step inside this charming 2-bedroom, 1.5-bath townhome and fall in love with its spacious, functional layout. The updated kitchen features stainless steel appliances, granite countertops, and painted cabinetry, creating a bright and modern space that's perfect for everyday living and entertaining. Upstairs, you'll find an updated laundry room with tile flooring, stylish shelving, extra cabinetry, and the washer and dryer included. The oversized bedrooms provide plenty of space to relax, while recent updates throughout the home add both style and peace of mind. Recent improvements include a new roof (2023), new gutters (2023), a new primary bathtub (2022), fresh interior paint, new stair spindles, updated lighting, and a new concrete driveway. This beautifully maintained townhome is truly move-in ready and waiting for its next owner!
- Listing Status:
- Active
- Date Added:
- July 15, 2026
- Data Last Updated:
- July 26, 2026 at 9:17PM
- Listing Office:
- RE/MAX Concepts : (515) 276-2872
- Listing Agent:
- Kathy Swanson : (515) 778-3638
- MLS ID:
- 745216
- Style: Two Story
- Parking: AttachedGarageOne Car Garage
- Roofing: AsphaltShingle
- General: Vinyl Siding2PouredSlab
- Road/Access: Concrete
- HOA Amenities: 200.0Monthly
- Originating MLS: DMAAR_DM
- School District: West Des Moines
- County: Polk
- Zoning: PUDUNIT 502 VILLAS OF BERKSHIRE HILLS CONDO32004882540122
- Water: Public
- Sewer: Public Sewer
- Source: DMAAR_DM
This listing courtesy of Kathy Swanson , RE/MAX Concepts
Monthly Payment
- Principal & Interest $
- Property Taxes $
- Home Insurance $
- VA Funding Fee $

 New - 2 days ago