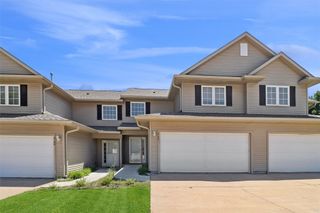
150 S Prairie View Drive 306, West Des Moines, IA 50266
- 2 beds |
- 2 baths |
- 1,304 sqft
 Condominium
  Built in 1996
  4,225sqft lot
 2 car garage
  $164/sqft
  Listed 25 days ago
Property Description
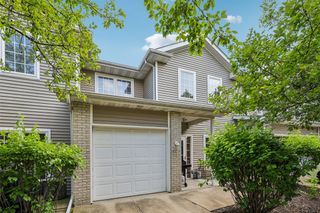
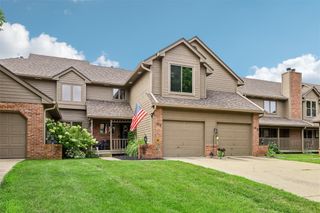
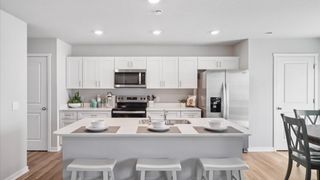
Completely updated and very well-maintained end unit two-story townhome in the heart of West Des Moines! The open-concept main level features soaring vaulted ceilings, abundant natural light, and a beautiful fireplace that creates a warm, inviting living space. The beautifully remodeled kitchen boasts stylish gray cabinetry, quartz countertops, farmhouse sink, stainless steel appliances, & a built-in wine fridge. Features a newly painted decorative chalkboard wall in kitchen and new LVP flooring throughout first level. The dining area opens to a private patio overlooking a spacious green space, offering a peaceful setting to relax or entertain. A beautifully updated half bath with a designer accent wall completes the main level. Upstairs, you'll find two spacious bedrooms, a loft ideal for a home office or play area, convenient second-floor laundry, and a renovated full bath. The primary bedroom includes a walk-in closet. Additional features include a two-car attached garage, newer roof (approx 2 yrs) and new concrete drive. Enjoy an unbeatable location just minutes from shopping, dining, entertainment at West Glen, parks, and top-rated schools. Move-in ready and waiting for you to call it home!
- Listing Status:
- Active
- Date Added:
- July 1, 2026
- Data Last Updated:
- July 26, 2026 at 11:19PM
- Listing Office:
- Simply Better Realty, LLC : (515) 639-9998
- Listing Agent:
- Krisanne Colby : (515) 953-8537
- MLS ID:
- 744088
- General: Patio
- Style: Two Story
- Other Structures: PatioOpen
- Parking: AttachedGarageTwo Car Garage
- Roofing: AsphaltShingle
- General: 2PouredSlab
- Road/Access: Concrete
- HOA Amenities: Maintenance GroundsMaintenance StructureSnow RemovalTrash200.0Monthly
- Originating MLS: DMAAR_DM
- School District: West Des Moines
- County: Polk
- Zoning: PUDUNIT 306 VILLAS OF BERKSHIRE HILLS CONDO32004882540156
- Water: Public
- Sewer: Public Sewer
- Source: DMAAR_DM
This listing courtesy of Krisanne Colby , Simply Better Realty, LLC
Monthly Payment
- Principal & Interest $
- Property Taxes $
- Home Insurance $
- VA Funding Fee $

 New - 2 days ago