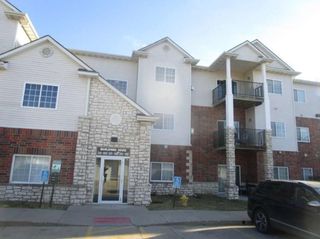
150 S Prairie View Drive 1112, West Des Moines, IA 50266
- 2 beds |
- 2 baths |
- 1,304 sqft
 Condominium
  Built in 1995
  —— sqft lot
  2 car garage
  $161/sqft
  Listed 3 months ago
Property Description
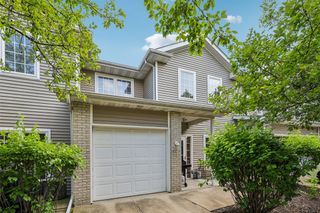
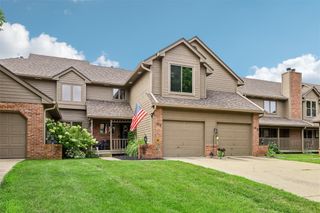
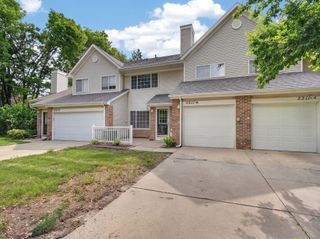
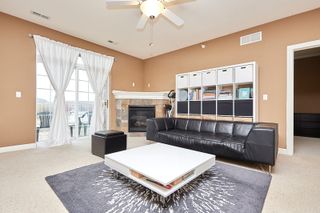
Welcome to this beautifully maintained 2-bedroom, 2-bathroom end-unit townhome in the heart of West Des Moines—offering comfort, style, and low-maintenance living. This light-filled home features a spacious living room with soaring vaulted ceilings and an open-concept layout, seamlessly connecting the living room, dining area, and kitchen—ideal for modern living and entertaining. The main floor also includes a convenient half bath and direct access to the attached garage. The kitchen is enhanced with an updated backsplash and modern finishes. Updated light fixtures are found throughout the home, adding a fresh, contemporary feel. Upstairs, you’ll find two generously sized bedrooms, including a primary suite with its own en-suite bathroom, plus a versatile landing space perfect for a home office, flex space, or additional lounge area. Step outside from the dining area to a private cement patio surrounded by mature trees, offering added privacy and a peaceful outdoor setting. As an end-unit townhome, enjoy increased natural light, fewer shared walls, and enhanced privacy. Located in a highly desirable West Des Moines location near Jordan Creek, Valley West Mall, shopping, dining, parks, and easy access to I-35 and I-80, this move-in ready home is ideal for first-time buyers or down-sizers seeking a turnkey property in a growing community. All information obtained from seller and public records.
- Listing Status:
- Active
- Date Added:
- April 2, 2026
- Data Last Updated:
- July 27, 2026 at 12:19AM
- Listing Office:
- Rude Realty : (515) 953-8160
- Listing Agent:
- Jason Rude : (515) 953-8160
- MLS ID:
- 737506
- Style: Two Story
- Parking: AttachedGarageTwo Car Garage
- General: 2Poured
- Road/Access: Concrete
- HOA Amenities: 200.0Monthly
- Originating MLS: DMAAR_DM
- School District: West Des Moines
- County: Polk
- Zoning: PUDMDUNIT 1112 VILLAS OF BERKSHIRE HILLS CONDO320/04882-540-112
- Water: Public
- Sewer: Public Sewer
- Source: DMAAR_DM
This listing courtesy of Jason Rude , Rude Realty
Monthly Payment
- Principal & Interest $
- Property Taxes $
- Home Insurance $
- VA Funding Fee $

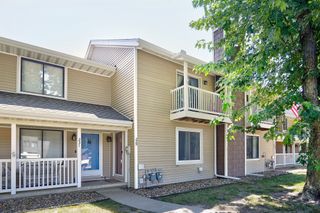
 New - 2 days ago