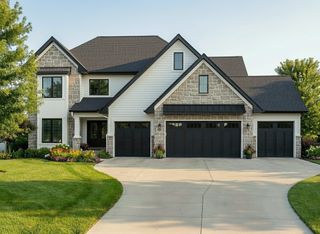
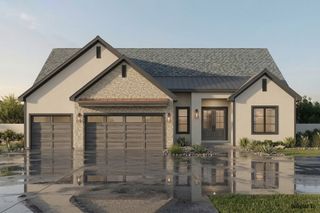
1451 S Auburn Place, West Des Moines, IA 50266
- 4 beds |
- 4 baths |
- 2,446 sqft
 Single-Family Home
  Built in 2026
  0.81acre lot
 4 car garage
  $569/sqft
  Listed 4 days ago
Property Description
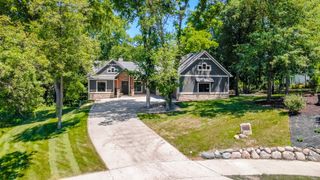
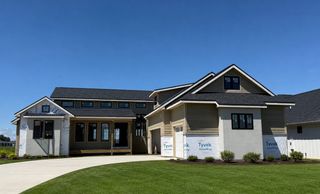
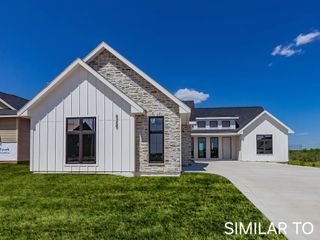
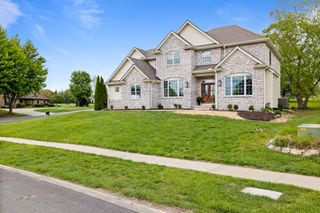
Impeccably crafted executive ranch by SJ Home Builders blends timeless sophistication with modern luxury. The home offers a private sanctuary w/ just under 5,000 sq. ft. of finely curated living space. Remarkable trim work throughout w/ classic detailing. Great room where oversized windows frame picturesque views & stunning cast iron fp surrounded by bookshelves. Chef's kitchen features quartz countertops, abundance of cabinetry w/ soft close drawers, large island & a luxe walk-in pantry. Primary suite is a refined retreat, offering a tray ceiling w/ architectural detail and a spa-caliber ensuite bath featuring wifi controlled heated floors, soaking tub, Brazilian tile shower, & custom built in master closet. The walkout LL includes 2nd family room w/ fireplace, wet bar, sauna, & room wired for golf simulator, two bedrooms & 3/4 bath. Addt'l highlight: covered deck & generous composite deck, & heated 4-car garage w/ epoxy flooring.
- Listing Status:
- Pending
- Date Added:
- July 22, 2026
- Data Last Updated:
- July 26, 2026 at 9:17PM
- Listing Office:
- RE/MAX Concepts : (515) 276-2872
- Listing Agent:
- Megan Carey O'Leary : (515) 371-9744
- MLS ID:
- 745792
- General: Wet BarDining Area
- Appliances: Built-In OvenCooktopDryerDishwasherMicrowaveRefrigeratorStove
- Laundry: Main Level
- Basement: FinishedWalk-Out Access
- Flooring: CarpetHardwoodLaminate
- A/C: Central Air
- Heating: Forced AirGasNatural Gas
- Fireplace: GasVentedFireplaceFireplaces: 2
- General: DeckSprinkler/Irrigation
- Style: RanchTraditional
- Other Structures: DeckCovered
- Parking: AttachedGarage
- Roofing: AsphaltShingle
- General: StoneStuccoWood Siding1Poured
- Road/Access: Concrete
- HOA Amenities: 375.0Annually
- Originating MLS: DMAAR_DM
- School District: Waukee
- County: Dallas
- Zoning: ResFOREST PLACE LOT 421623178021
- Water: Public
- Sewer: Public Sewer
- Source: DMAAR_DM
This listing courtesy of Megan Carey O'Leary , RE/MAX Concepts
Monthly Payment
- Principal & Interest $
- Property Taxes $
- Home Insurance $
- VA Funding Fee $